
Just Listed











Address
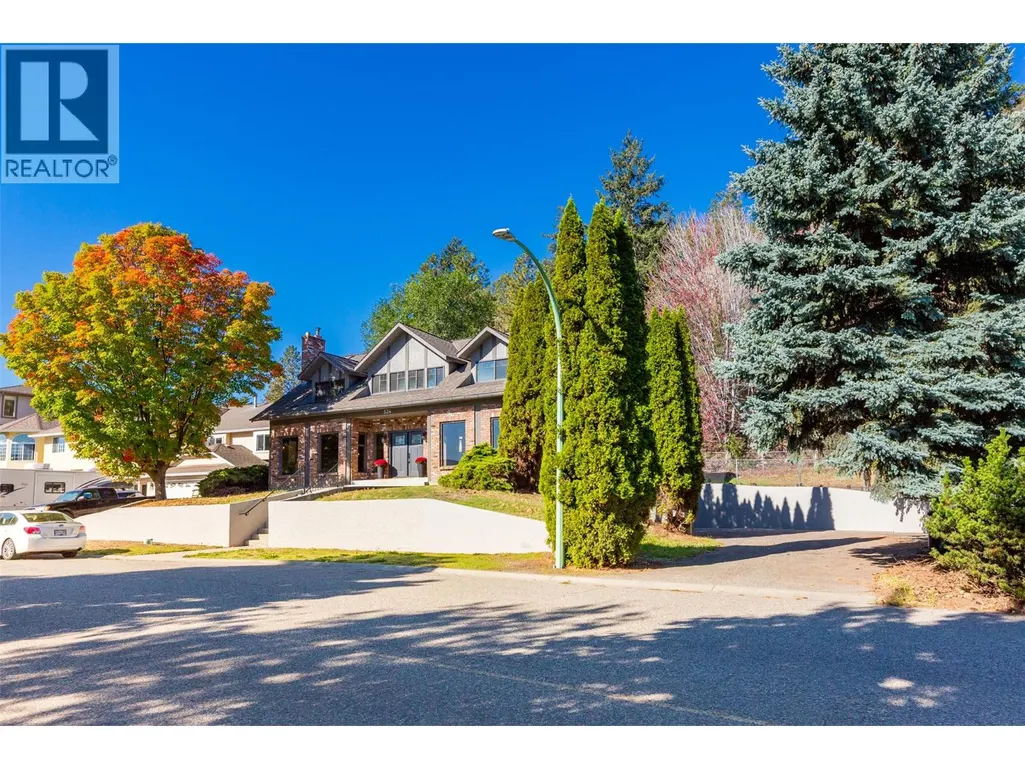
534 Glenmeadows Road, Kelowna, BC
Price
$ 959,000
Property Attributes
- ID#10401908
- TypeSingle Family
- Listing Status Active
- MunicipalityKelowna
- CityKelowna
- AreaKelowna
- NeighbourhoodGlenmore
- Postal CodeV1V 1Y7
- Style
- Year Built1977
- Price$ 959,000
- Bedrooms4
- Bathrooms2
- Half Bathrooms1
- Sqr Footage3341
- Lot Size0.32 Acres
Data Source:
Canadian Real Estate Association (CREA)
Property Description
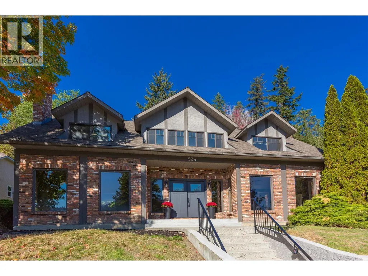
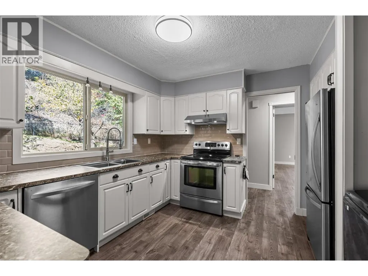
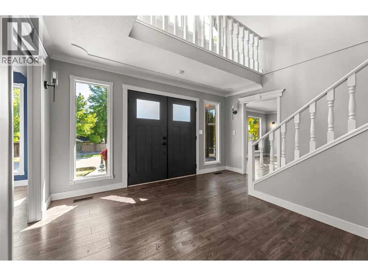
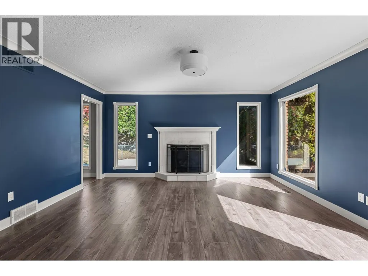
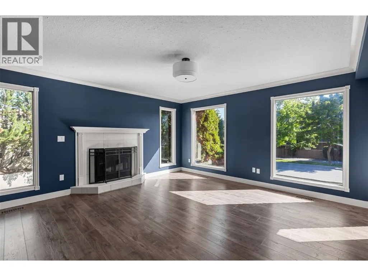
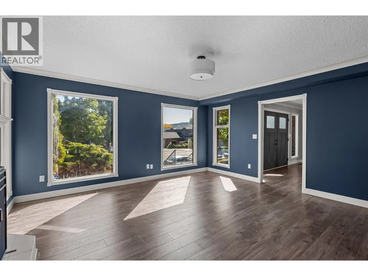
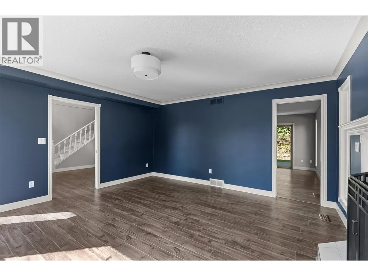
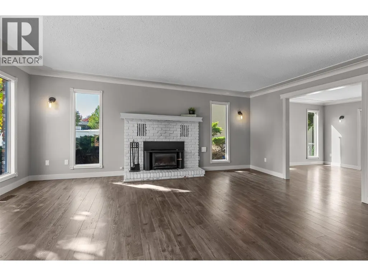
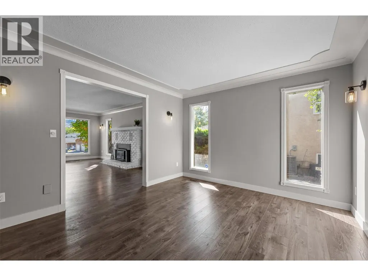
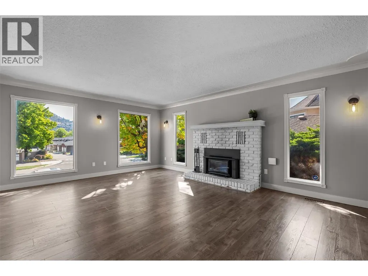
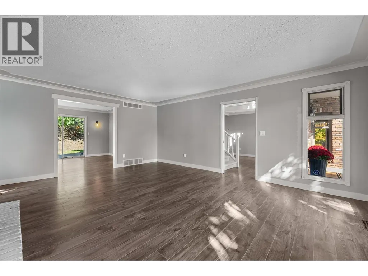
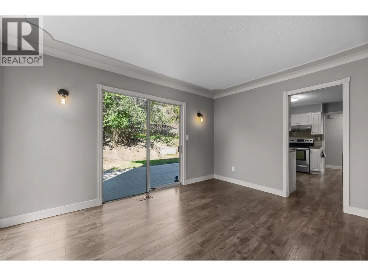
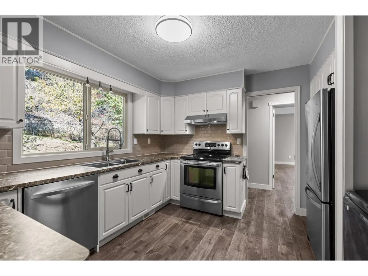
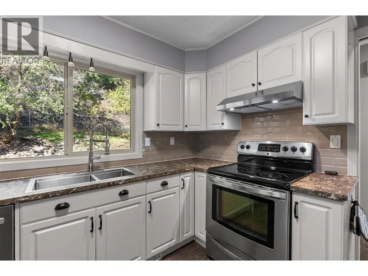
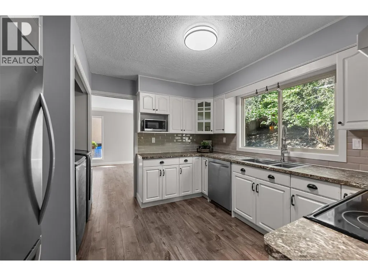
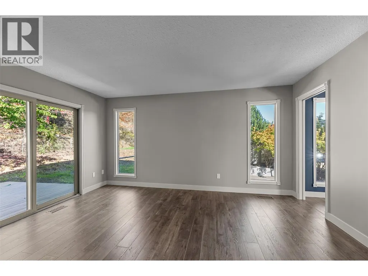
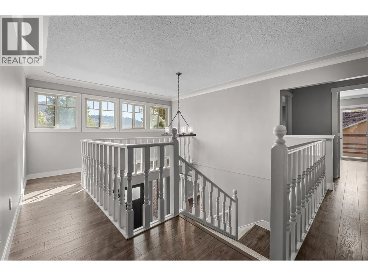
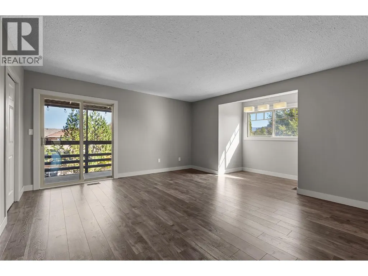
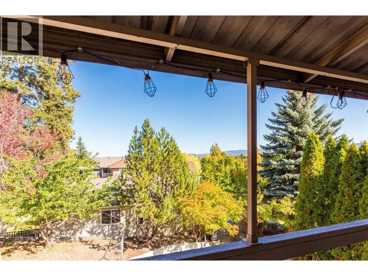
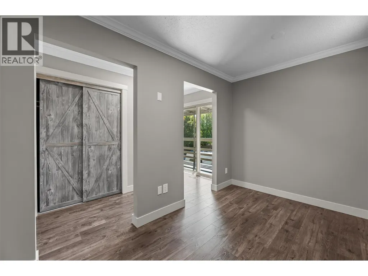
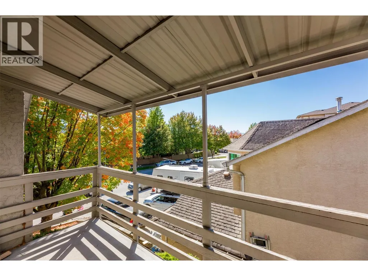
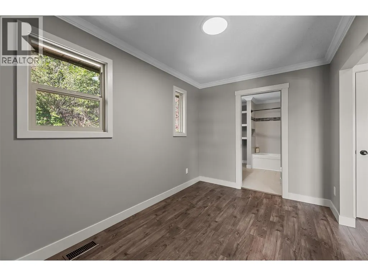
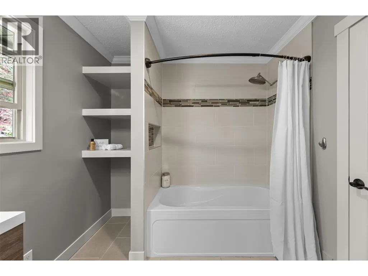
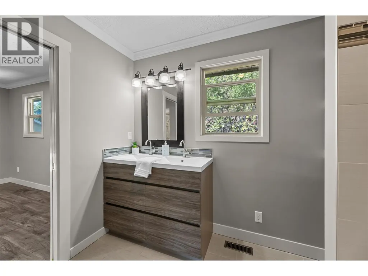
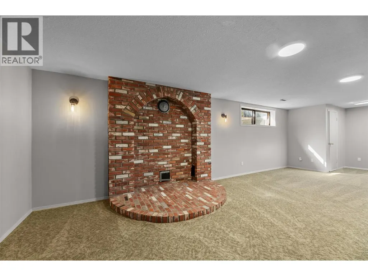
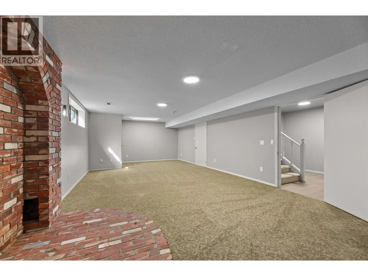
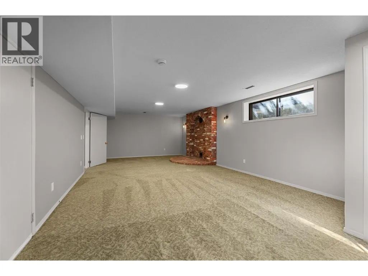
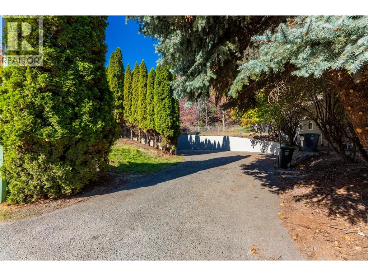
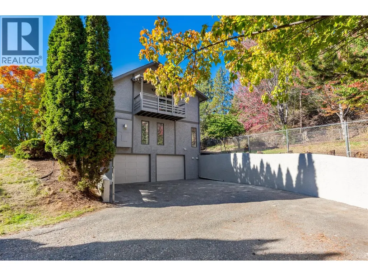
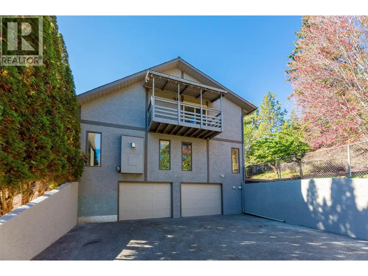
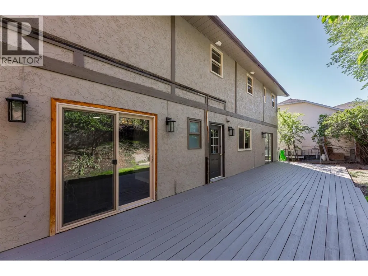
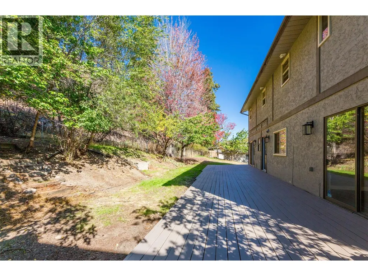
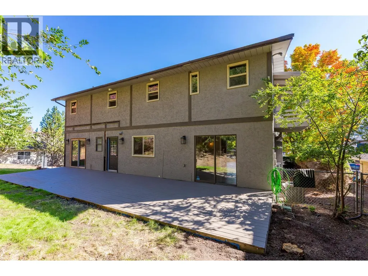
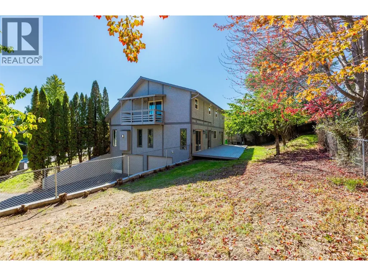
Start your engines, there will be a race to THIS one! It's rare to find a move-in-ready home of this size under $1m that is within walking distance of the highly ranked Dr. Watson Elementary School. This home offers all kinds of options, with space across three floors to live, work, and play. It has recently had several costly updates and upgrades, but over time, the new owners will have the opportunity to create some meaningful sweat equity. As soon as you pull up, you will note that the home has impressive curb appeal, and as you walk in, the entrance also has an impressive, expansive feel. The home has some authentic charm and so many possibilities. Floor plans and a list of recent updates are available upon request. But don't wait to book your private showing, this one will not last! (id:7434)
General Features
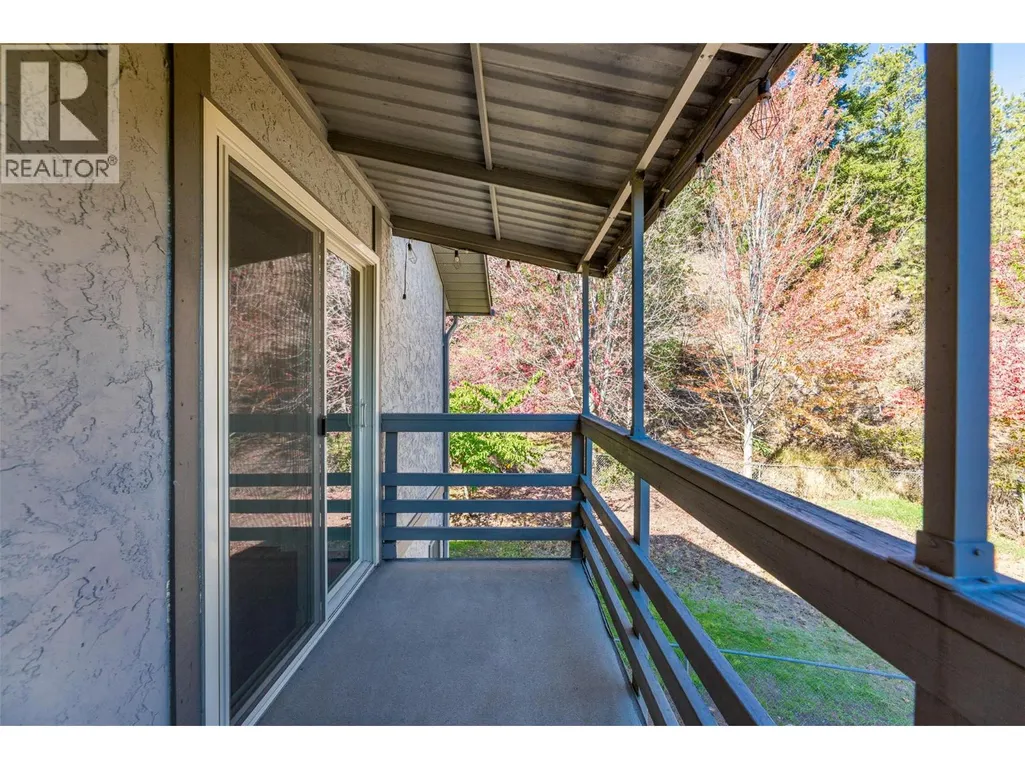
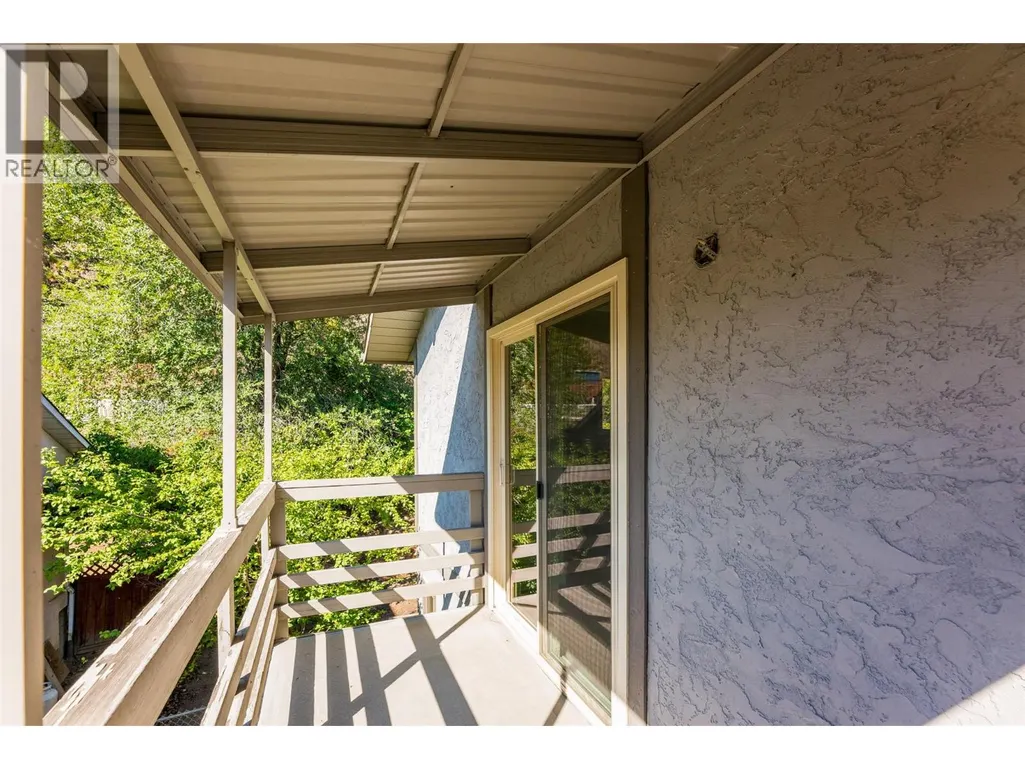
| Features | Balcony |
|---|---|
| Community Features | Pets Allowed, Rentals Allowed |
| Property Type | Single Family |
| Neighbourhood | Glenmore |
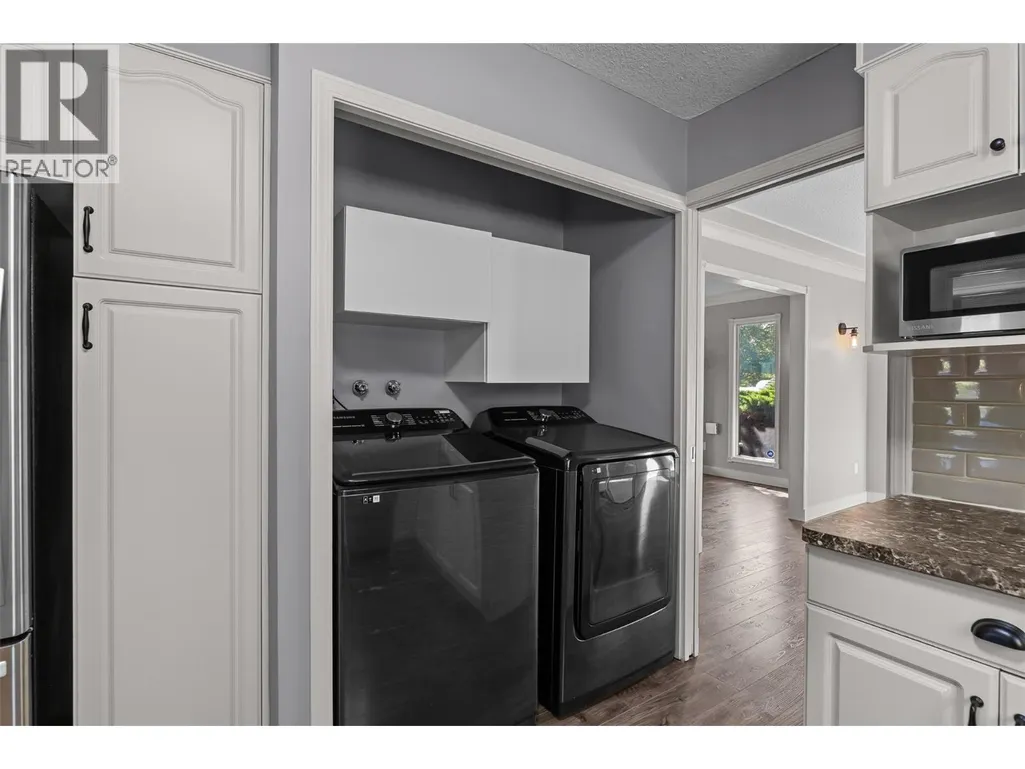
| Building Appliances | Refrigerator, Dishwasher, Dryer, Range - Electric, Microwave, Washer |
| Building Cooling Type | Central air conditioning |
| Parking Space Total | 6 |
| Building Type | House |
| Ownership Type | Freehold |
| Building.StoriesTotal | 3 |
Interior Features
| Building Fireplace Present | True |
|---|---|
| Building Fireplace Total | 2 |
| Building Fireplace Type | Conventional |
| Building Heating Type | Forced air, See remarks |
| Basement Type | Partial |
| Construction Style Attachment | Detached |
| Fireplace Fuel | Wood |
| Flooring Type | Laminate, Tile, Vinyl |
| Living Area Range | 3341 |
| Bedrooms | 4 |
Exterior Features
| Building Roof Material | Asphalt shingle |
|---|---|
| Building Roof Style | Unknown |
| Sewer | Municipal sewage system |
| Exterior Finish | Brick, Stucco |
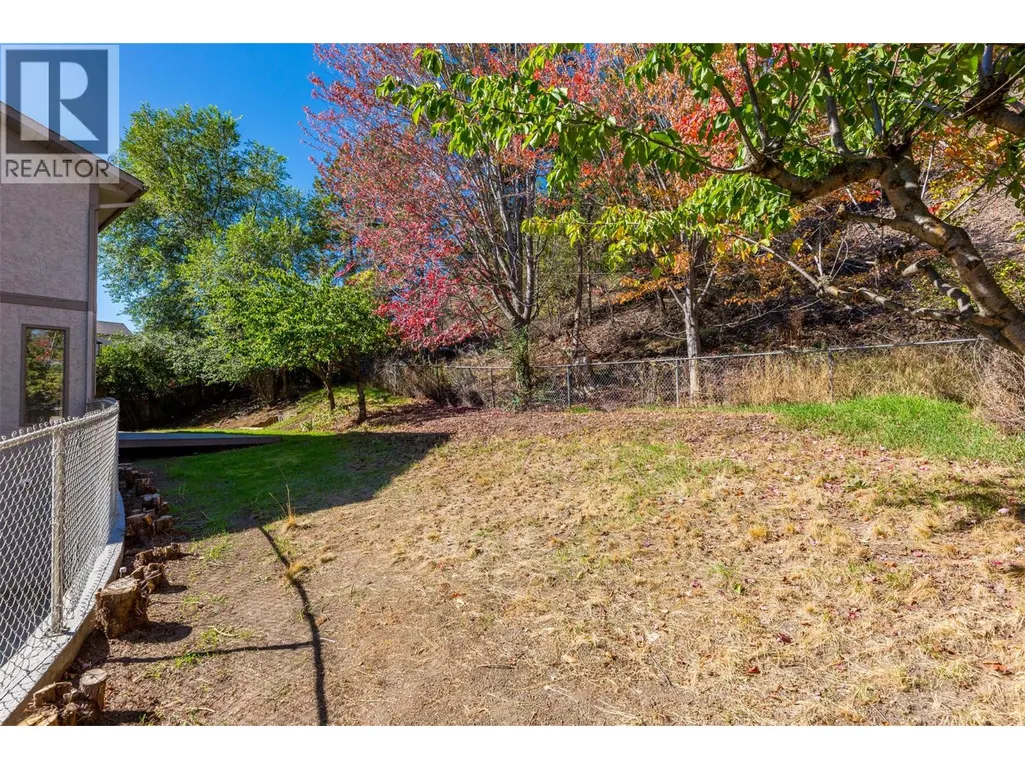
| Fence Type | Chain link |
Room Details
| Room | Dimensions | Level | Flooring | Details |
|---|---|---|---|---|
| 4pc Bathroom | 7'11'' x 15'3'' | Second level | ||
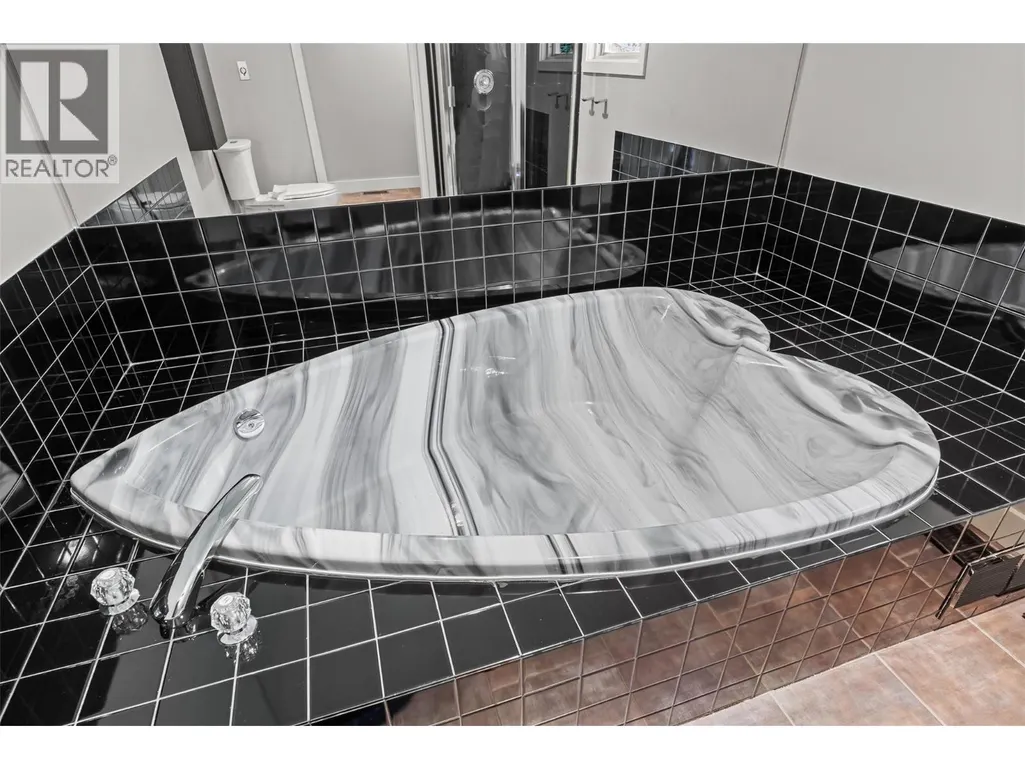
| 5pc Bathroom | 7'11'' x 9'6'' | Second level | ||
| Bedroom | 15'5'' x 15'4'' | Main level | ||
| Dining room | 11'5'' x 13'6'' | Main level | ||
| Family room | 15'7'' x 15'4'' | Main level | ||
| Foyer | 11'6'' x 14' | Main level | ||
| Kitchen | 11'4'' x 11'9'' | Main level | ||
| Living room | 19'6'' x 15'4'' | Main level | ||
| Mud room | 8'8'' x 9'2'' | Lower level | ||
| Other | 5'9'' x 3' | Lower level | ||
| Partial bathroom | 7' x 3'10'' | Main level | ||
| Primary Bedroom | 19' x 15'4'' | Second level | ||
| Recreation room | 30'4'' x 14'8'' | Lower level | ||
| Utility room | 11' x 9'2'' | Lower level |
Amenities
- Views
- New Construction
- Adult 55+
- Lease To Own
- No Strata Fees
- Furnished
- Primary On Main
- Air Conditioning
- Seller Finance
- Green
- Fixer Upper
- Horse
- Golf
- Fireplace
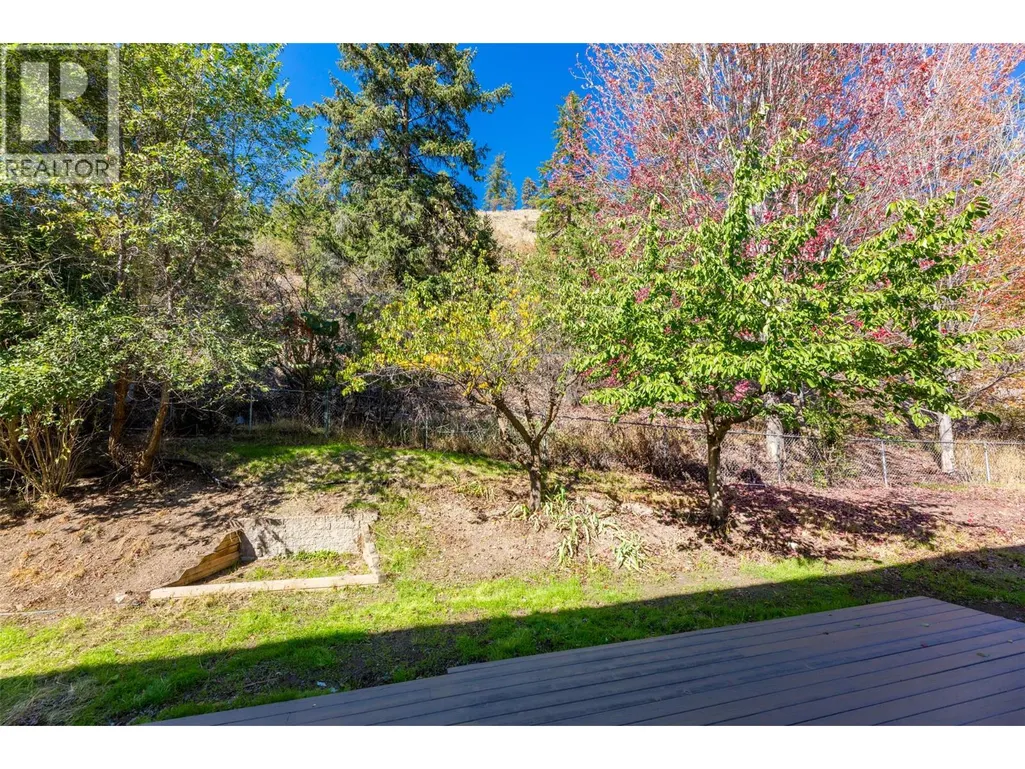
- Deck
- Garage
- Basement
- Pool

Property vs Single Family Average in V1V 1Y7
Price
Year Built
In The Neighbourhood
Just Listed
Kelowna
$ 1,198,000
- Type
- Single Family
- Size
- 3,604 SqFt
- Rooms
- 4 Beds + 3.5 Baths
Royal LePage Kelowna
Just Listed
Kelowna
$ 1,299,000
- Type
- Single Family
- Size
- 1,855 SqFt
- Rooms
- 3 Beds + 1.5 Baths
Oakwyn Realty Okanagan
Open House
Kelowna
$ 1,585,000
- Type
- Single Family
- Size
- 3,377 SqFt
- Rooms
- 6 Beds + 5.5 Baths
Royal LePage Kelowna
Just Listed
Kelowna
$ 1,549,900
- Type
- Single Family
- Size
- 3,515 SqFt
- Rooms
- 5 Beds + 3.5 Baths
REMAX Kelowna
Kelowna
$ 1,474,900
- Type
- Single Family
- Size
- 3,162 SqFt
- Rooms
- 5 Beds + 3 Baths
Coldwell Banker Horizon Realty
Kelowna
$ 1,499,900
- Type
- Single Family
- Size
- 3,265 SqFt
- Rooms
- 5 Beds + 3 Baths
Coldwell Banker Horizon Realty
Kelowna
$ 2,699,000
- Type
- Single Family
- Size
- 3,636 SqFt
- Rooms
- 3 Beds + 2.5 Baths
Sotheby's International Realty Canada
Kelowna
$ 989,900
- Type
- Single Family
- Size
- 1,900 SqFt
- Rooms
- 3 Beds + 2 Baths
Oakwyn Realty Okanagan-Letnick Estates
Kelowna
$ 1,199,000
- Type
- Single Family
- Size
- 3,563 SqFt
- Rooms
- 4 Beds + 2.5 Baths
Sotheby's International Realty Canada
