

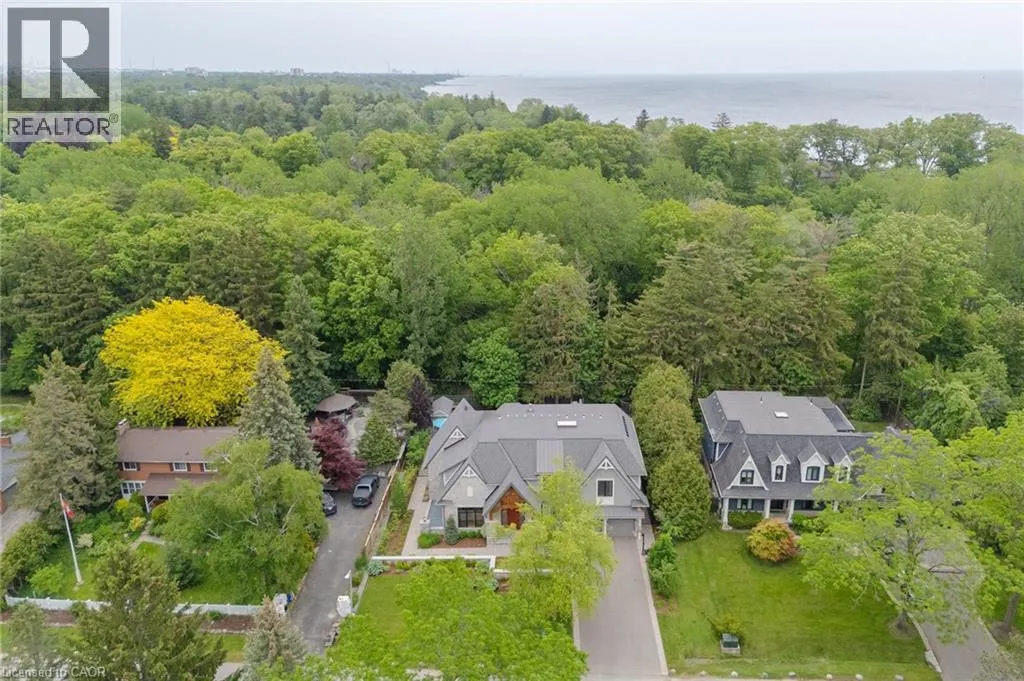
Address
129 Wolfdale Avenue, Oakville, ON
Price
$ 7,470,000
Property Attributes
- ID#40839389
- TypeSingle Family
- Listing Status Active
- MunicipalityOakville
- CityOakville
- AreaOakville
- Neighbourhood1017 - SW Southwest
- Postal CodeL6L 4R9
- Style
- Year Built2019
- Price$ 7,470,000
- Bedrooms4+1
- Bathrooms5
- Half Bathrooms2
- Sqr Footage6891
Data Source:
Canadian Real Estate Association (CREA)
Property Description
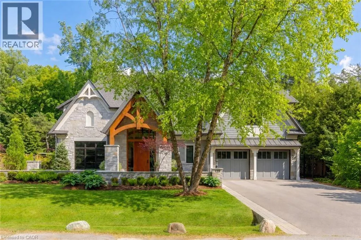
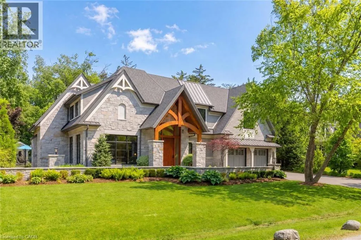
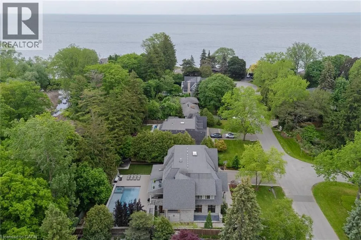
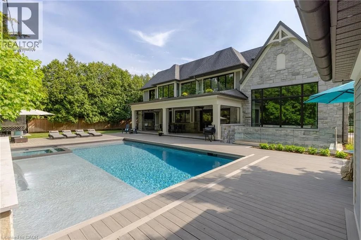
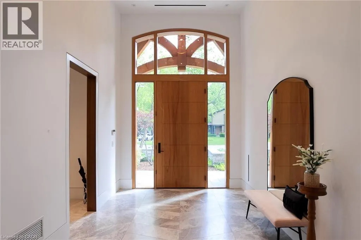
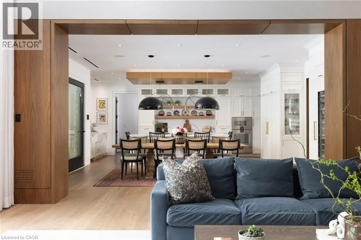
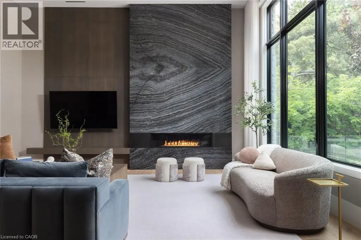
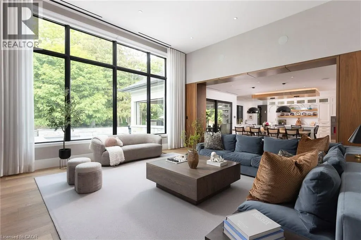
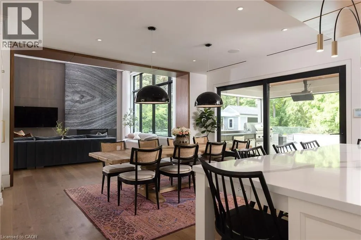
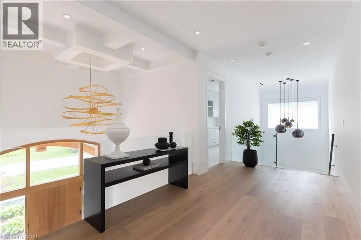
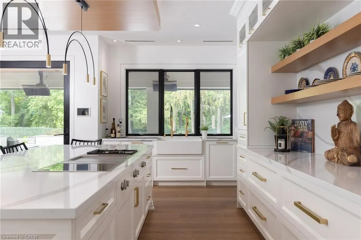
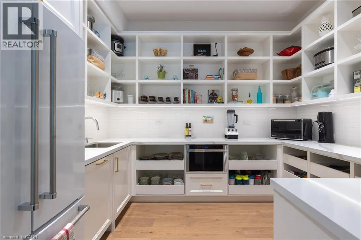
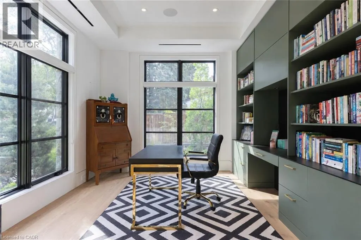
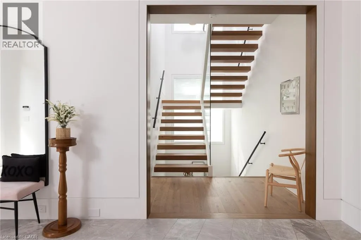
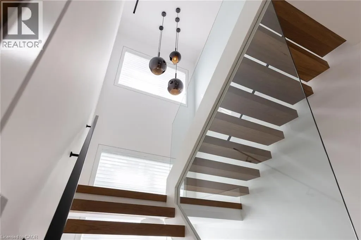
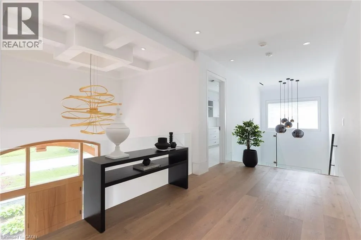
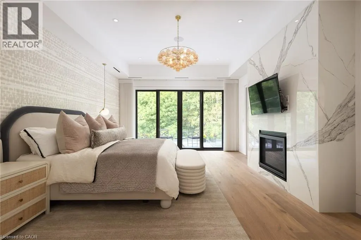
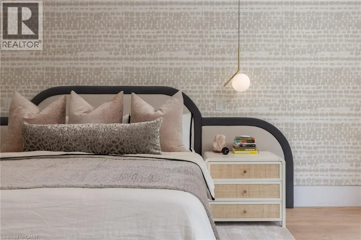
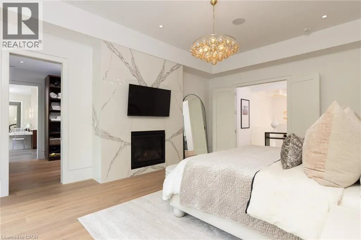
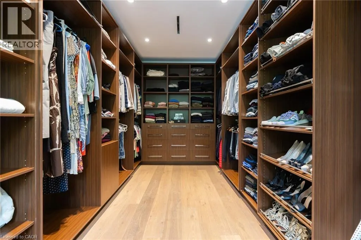
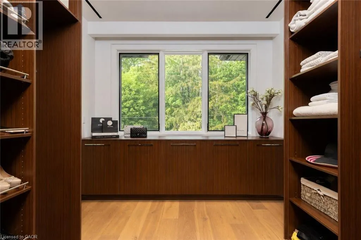
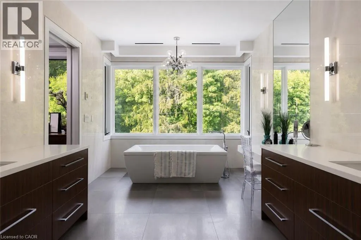
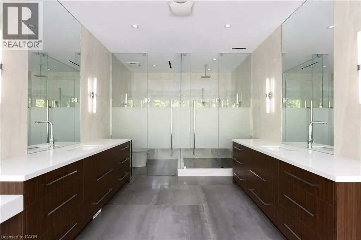
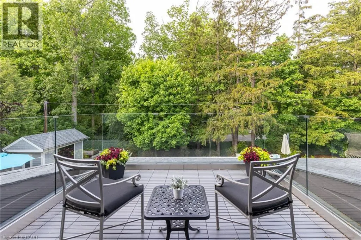
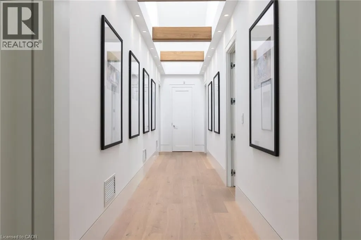
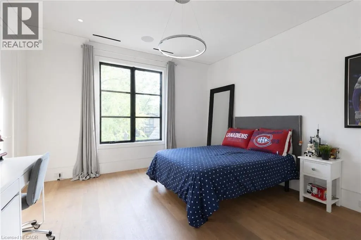
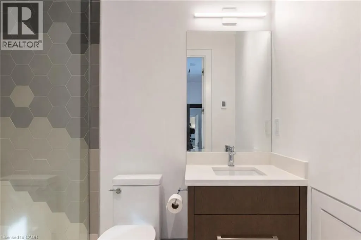
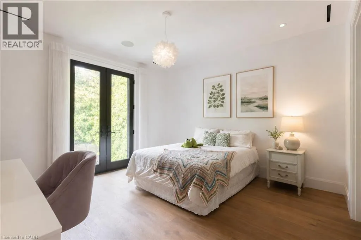
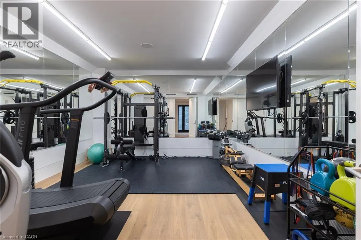
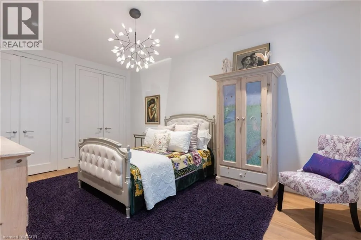
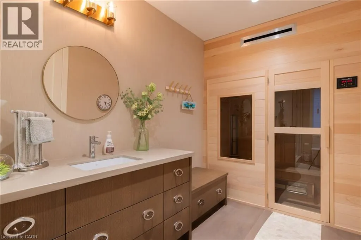
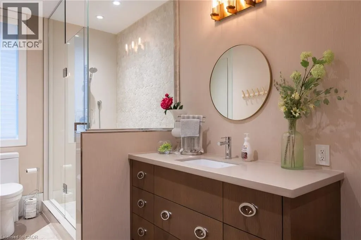
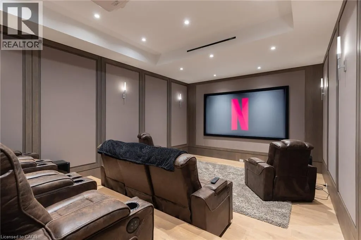
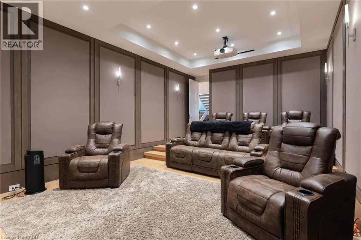
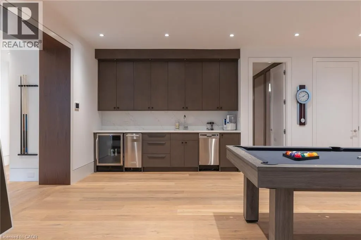
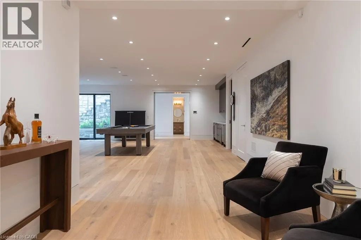
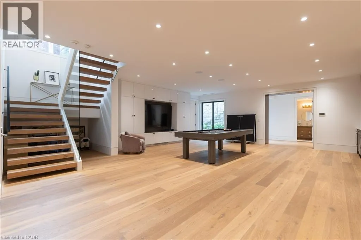
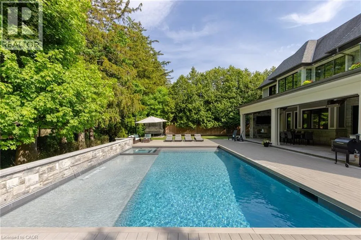
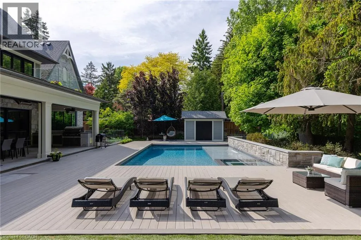
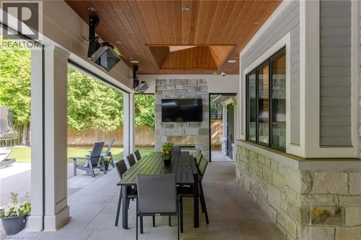
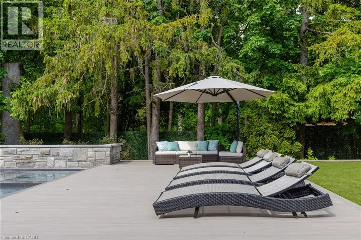
Welcome to 129 Wolfdale Ave, a custom-designed modern craftsman estate, positioned on a premium lot in Southwest Oakville. With approximately 7,300 sq.ft. of living space, and an incredible 1,700 sq.ft. two level garage that stores 6 cars indoors, serviced by a car elevator. This exceptional home blends refined architecture resort-inspired outdoor living, surrounded by a private, tree-lined backdrop. The portico leads into a breathtaking foyer, setting the stage for the elegant interiors beyond. Considered finishes include coffered ceilings, herringbone marble flooring, and wide-plank oak throughout the principal spaces. A stylish main floor office, complete with bespoke millwork. The great room features 14' ceilings, a custom walnut media wall, and a floor-to-ceiling stone fireplace. This space flows effortlessly into the chef's kitchen, beautifully appointed with a full Thermador fridge and freezer, Gaggenau double ovens, range, steam oven, warming drawer, and quartz countertops. A fully equipped butler's pantry that keeps entertaining effortless. The upper-level hosts four spacious bedrooms, each with private ensuites with heated floors. The primary suite is a true retreat, featuring a private balcony, a spa-inspired five-piece ensuite, and a custom walk-through closet. The finished lower level offers additional living space, including a fifth bedroom, walk-up access to the rear garden, gym and home theatre. All six garage spaces, along with driveway and front walkway are radiant heated, ensuring year-round comfort and no snow buildup. (id:7434)
General Features
| Features | Cul-de-sac, Ravine, Conservation/green belt, Wet bar, Paved driveway, Sump Pump, Automatic Garage Door Opener, Private Yard |
|---|---|
| Property Type | Single Family |
| Zoning Description | RL1-0 |
| Building Appliances | Central Vacuum, Dishwasher, Dryer, Freezer, Oven - Built-In, Refrigerator, Sauna, Water softener, Water purifier, Wet Bar, Washer, Range - Gas, Microwave Built-in, Window Coverings, Wine Fridge, Garage door opener, Hot Tub |
| Building Cooling Type | Central air conditioning |
| Parking Space Total | 12 |
| Foundation Type | Poured Concrete |
| Building Type | House |
| Ownership Type | Freehold |
| Building.StoriesTotal | 2 |
Interior Features
| Building Fireplace Present | True |
|---|---|
| Building Fireplace Total | 3 |
| Building Heating Type | In Floor Heating, Other, Radiant heat |
| Building Heating Fuel | Electric, Natural gas |
| Basement Development | Finished |
| Basement Type | Full (Finished) |
| Construction Style Attachment | Detached |
| Living Area Range | 6891 |
| Bedrooms | 4+1 |
Exterior Features
| Pool Type | Inground pool |
|---|---|
| Structure | Shed |
| Landscape Features | Lawn sprinkler |
| Sewer | Municipal sewage system |
| Exterior Finish | Stone |
Room Details
| Room | Dimensions | Level | Flooring | Details |
|---|---|---|---|---|
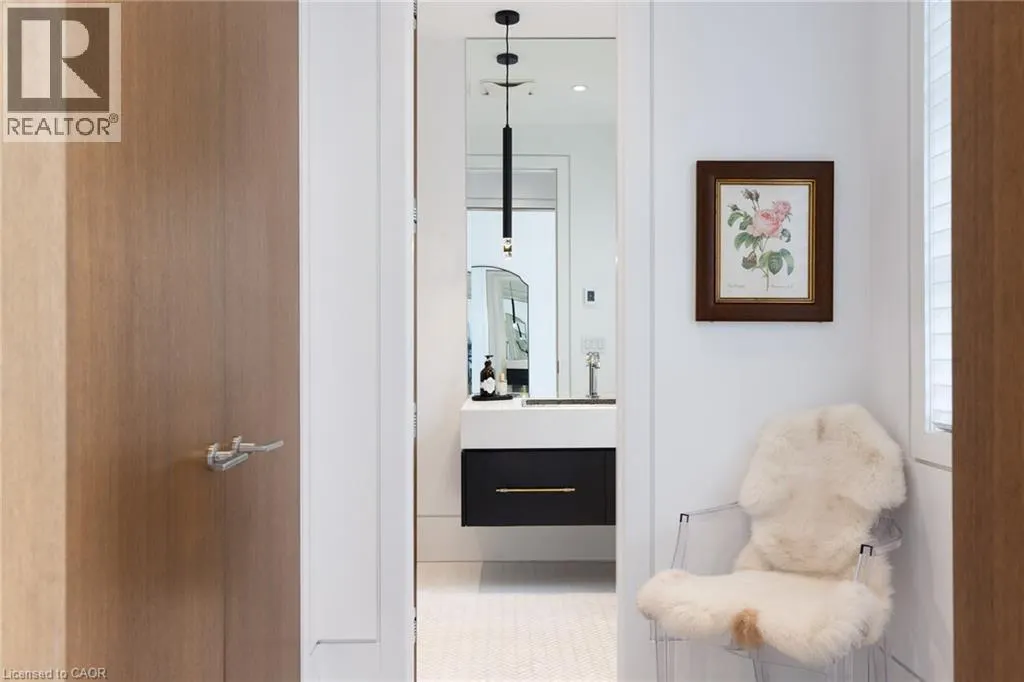
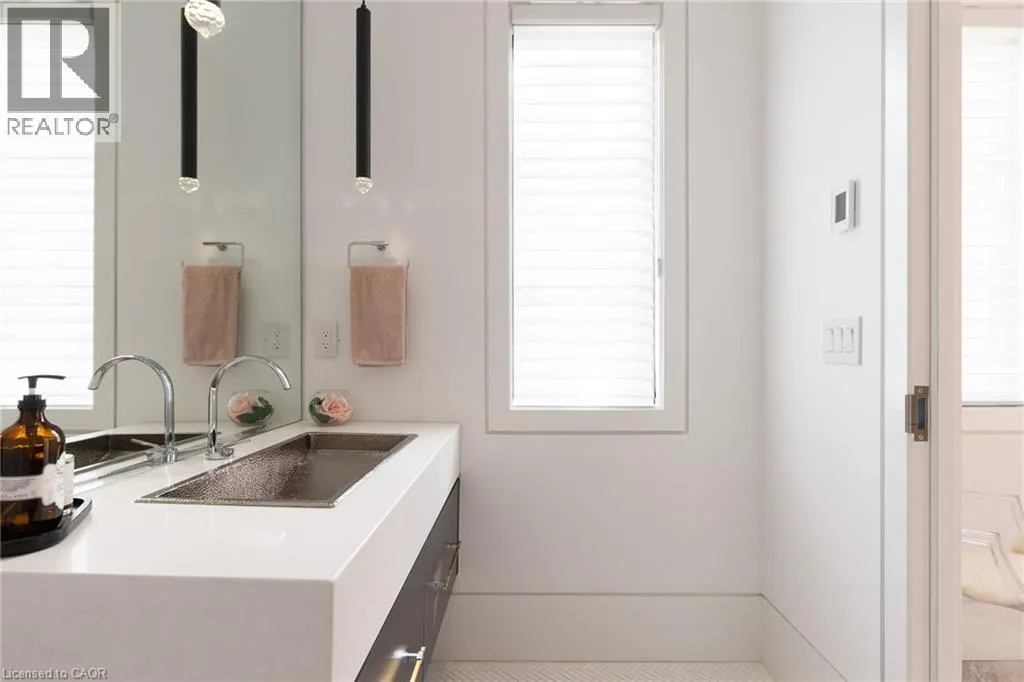
| 2pc Bathroom | Measurements not available | Main level | ||
| 3pc Bathroom | Measurements not available | Lower level | ||
| 5pc Ensuite bath | Measurements not available | Second level | ||
| Bedroom | 17'3'' x 11'2'' | Lower level | ||
| Cold room | 10'9'' x 5'11'' | Lower level | ||
| Den | 12'3'' x 10'1'' | Lower level | ||
| Dining room | 19'11'' x 14'3'' | Main level | ||
| Ensuite | Measurements not available | Second level | ||
| Exercise room | 19'9'' x 13'3'' | Lower level | ||
| Family room | 20'5'' x 19'9'' | Main level | ||
| Foyer | 20'7'' x 10'1'' | Main level | ||
| Full bathroom | Measurements not available | Second level | ||
| Kitchen | 22'4'' x 10'9'' | Main level | ||
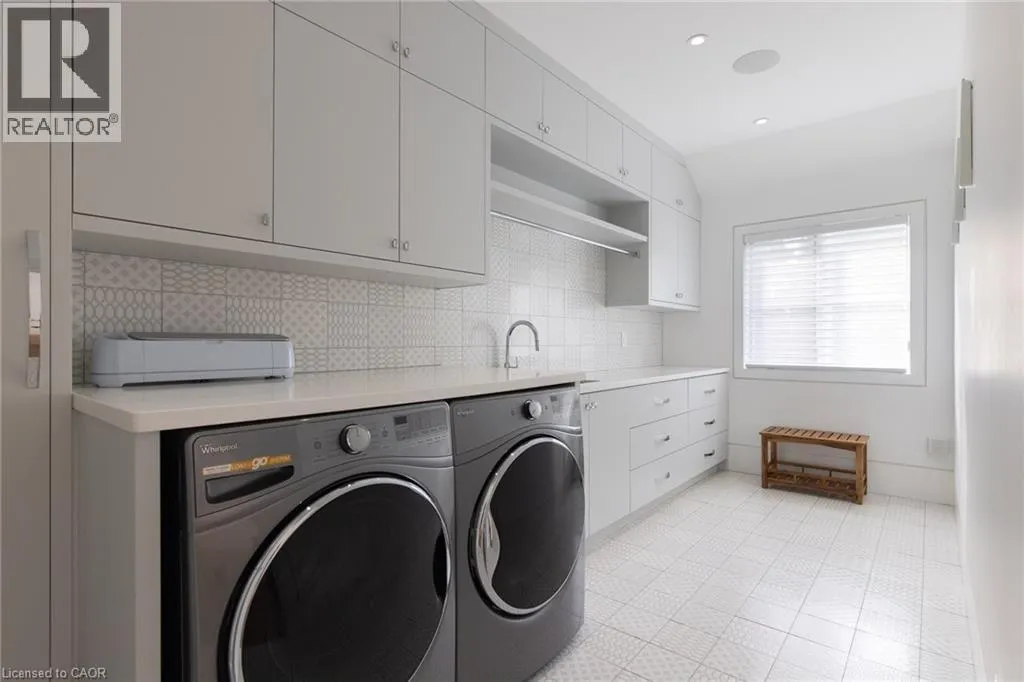
| Laundry room | 16'11'' x 7'0'' | Second level | ||
| Media | 20'7'' x 14'4'' | Lower level | ||
| Mud room | 10'11'' x 9'11'' | Main level | ||
| Office | 16'10'' x 11'10'' | Main level | ||
| Other | 11'5'' x 9'6'' | Main level | ||
| Primary Bedroom | 20'0'' x 14'10'' | Second level | ||
| Recreation room | 28'2'' x 24'11'' | Lower level | ||
| Storage | 12'9'' x 10'5'' | Lower level | ||
| Utility room | 16'6'' x 11'8'' | Lower level |
Amenities
- Views
- New Construction
- Adult 55+
- Lease To Own
- No Strata Fees
- Furnished
- Primary On Main
- Air Conditioning
- Seller Finance
- Green
- Fixer Upper
- Horse
- Golf
- Fireplace
- Deck
- Garage
- Basement
- Pool

Property vs Single Family Average in L6L 4R9
Price
Year Built
In The Neighbourhood
Open House
Oakville (SW Southwest)
$ 2,998,000
- Type
- Single Family
- Rooms
- 7 Beds + 4.5 Baths
ROYAL LEPAGE REAL ESTATE SERVICES LTD.
Just Listed
Oakville (SW Southwest)
$ 3,800
- Type
- Single Family
- Rooms
- 4 Beds + 2 Baths
iCloud Realty Ltd.
Just Listed
Oakville (SW Southwest)
$ 4,575,000
- Type
- Single Family
- Rooms
- 5 Beds + 4.5 Baths
RE/MAX WEALTH BUILDERS REAL ESTATE
Halton
$ 1,949,000
- Type
- Single Family
- Size
- 2,898 SqFt
- Rooms
- 4 Beds + 2.5 Baths
Century 21 Miller Real Estate Ltd.
Oakville (SW Southwest)
$ 1,949,000
- Type
- Single Family
- Rooms
- 4 Beds + 2.5 Baths
CENTURY 21 MILLER REAL ESTATE LTD.
Oakville (SW Southwest)
$ 4,189,000
- Type
- Single Family
- Rooms
- 7 Beds + 6.5 Baths
CENTURY 21 MILLER REAL ESTATE LTD.
Oakville (SW Southwest)
$ 4,200
- Type
- Single Family
- Rooms
- 4 Beds + 2 Baths
ROYAL LEPAGE SIGNATURE REALTY
Oakville (SW Southwest)
$ 1,749,000
- Type
- Single Family
- Rooms
- 4 Beds + 3 Baths
ROYAL LEPAGE REAL ESTATE SERVICES LTD.
Oakville (SW Southwest)
$ 1,988,000
- Type
- Single Family
- Rooms
- 6 Beds + 3.5 Baths
HOMELIFE LANDMARK REALTY INC.
Oakville (SW Southwest)
$ 1,599,000
- Type
- Single Family
- Rooms
- 6 Beds + 2 Baths
ROYAL LEPAGE SIGNATURE REALTY
Oakville (SW Southwest)
$ 2,797,000
- Type
- Single Family
- Rooms
- 5 Beds + 4.5 Baths
ROYAL LEPAGE REAL ESTATE SERVICES LTD.
Oakville (SW Southwest)
$ 4,150,000
- Type
- Single Family
- Rooms
- 4 Beds + 5.5 Baths
RE/MAX ABOUTOWNE REALTY CORP.
