
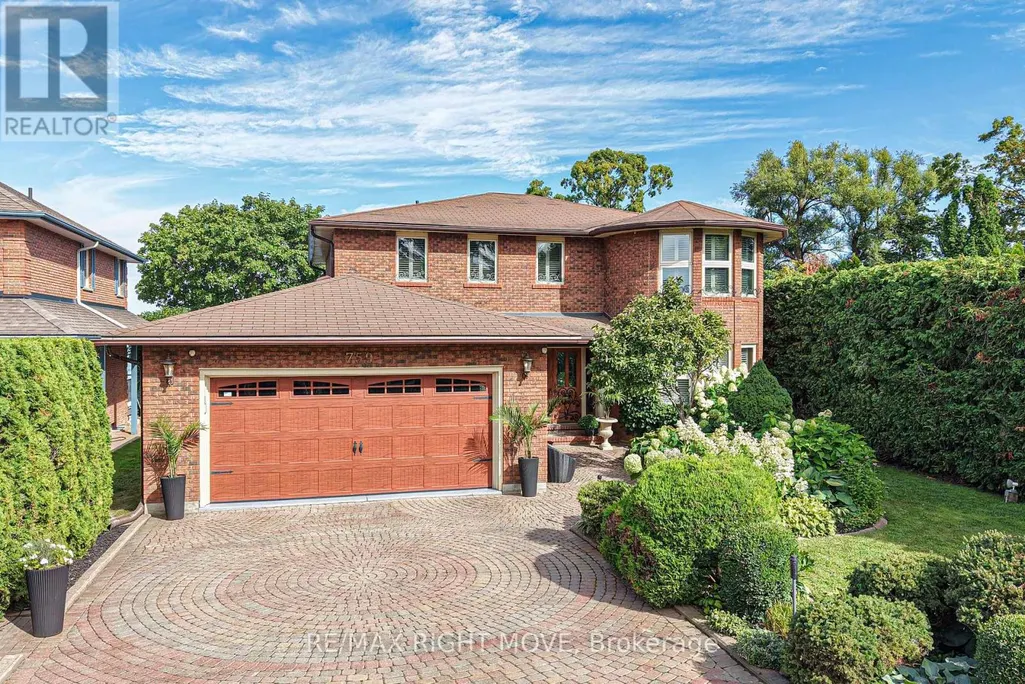
Address
759 Broadview Avenue, Orillia, ON
Price
$ 2,549,000
Property Attributes
- ID#S12844718
- TypeSingle Family
- Listing Status Active
- MunicipalityOrillia
- CityOrillia
- AreaOrillia
- NeighbourhoodOrillia
- Postal CodeL3V 6P1
- Style
- Price$ 2,549,000
- Bedrooms4+1
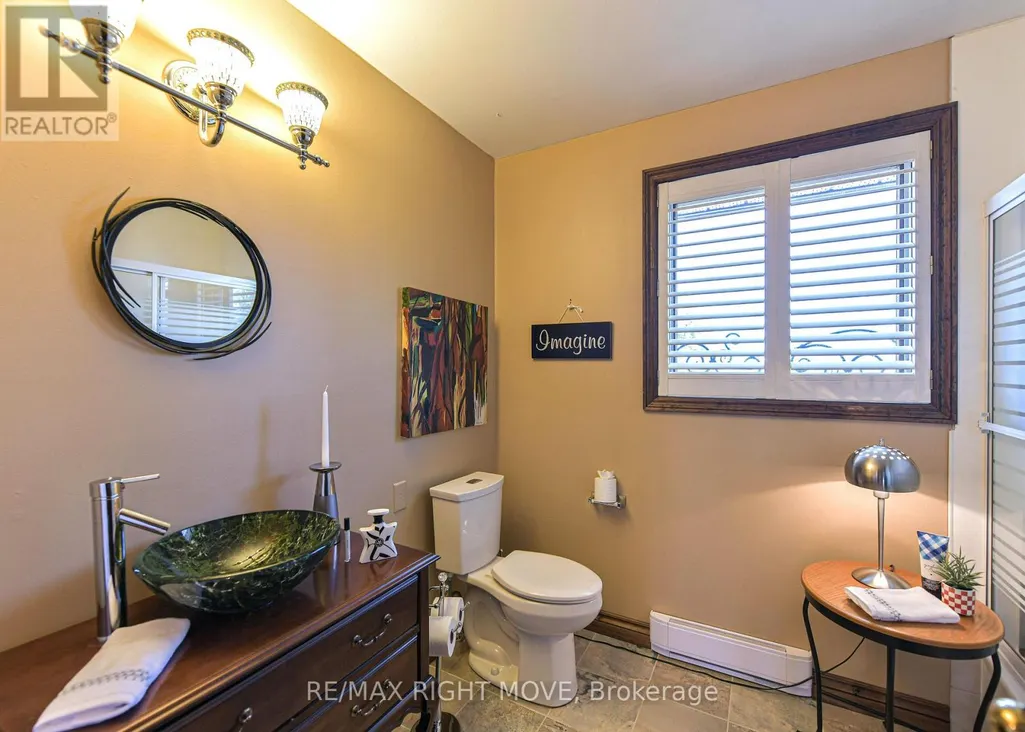
- Bathrooms4
- Half Bathrooms0
Data Source:
Canadian Real Estate Association (CREA)
Property Description
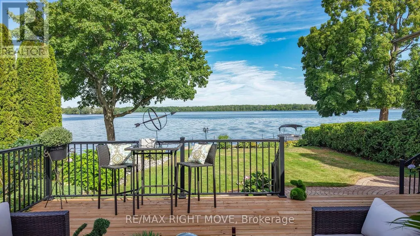
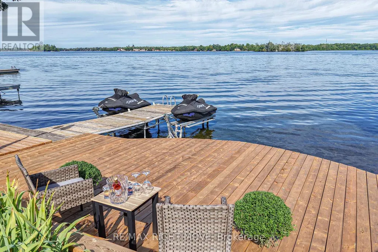
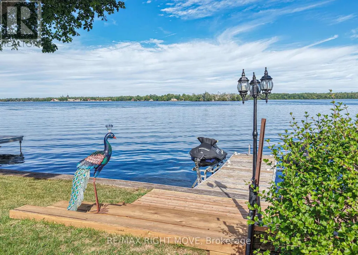
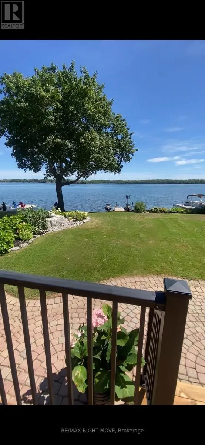
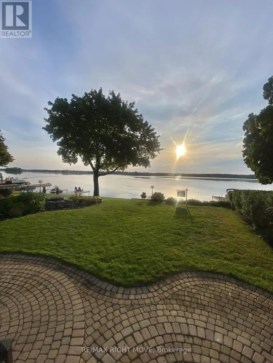
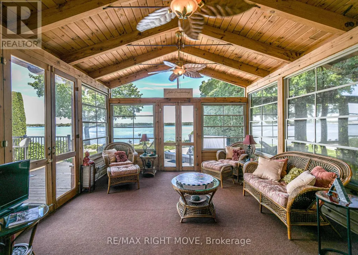
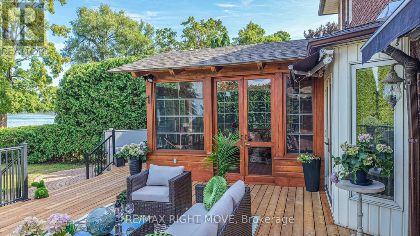
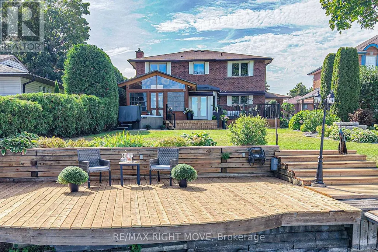
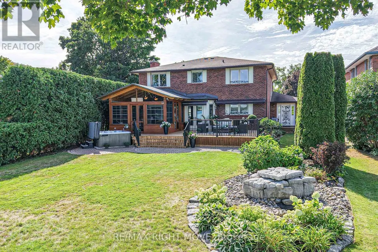
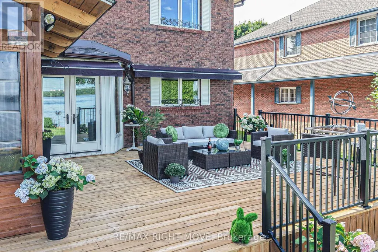
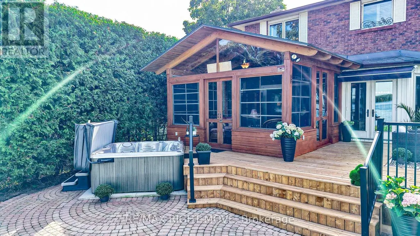
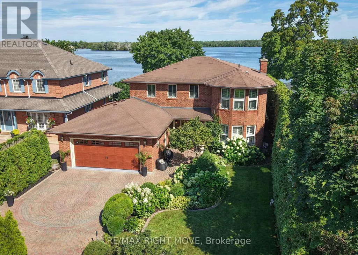
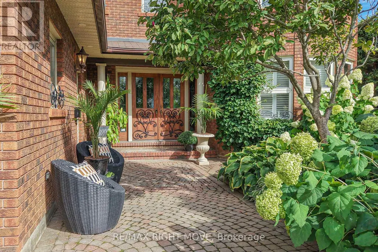
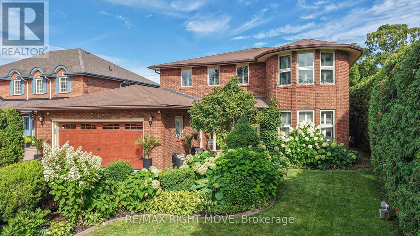
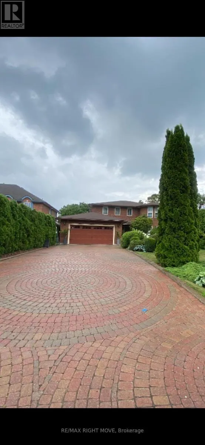
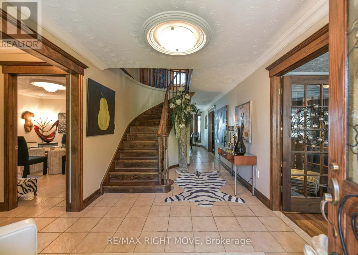
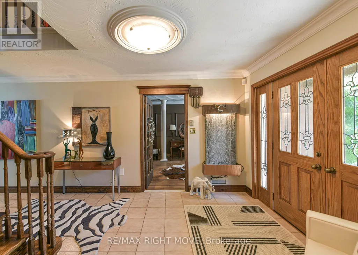
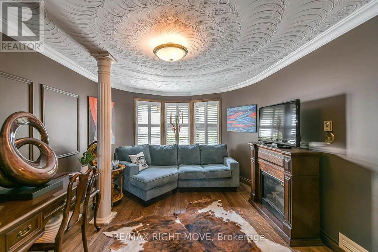
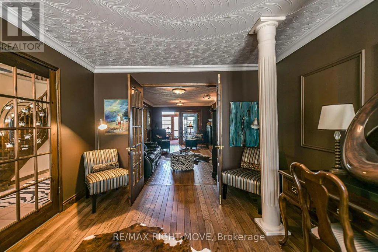
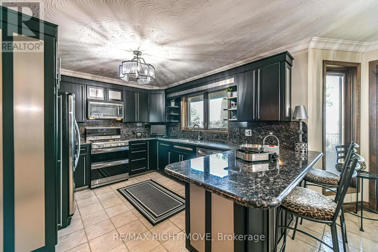
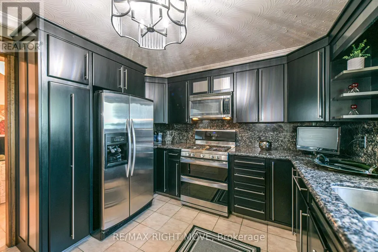
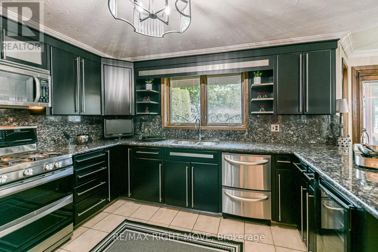
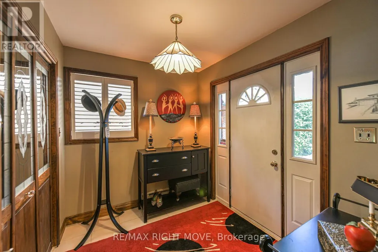
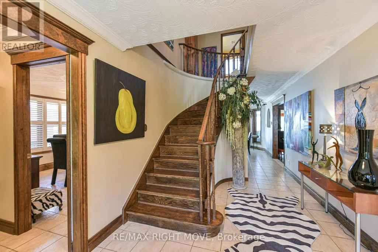
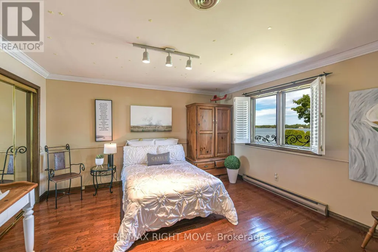
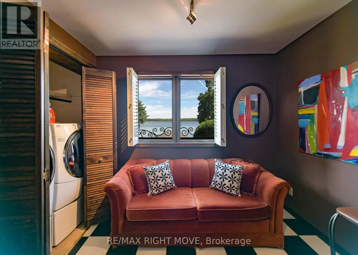
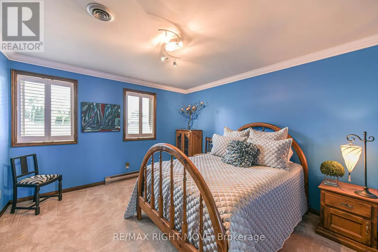
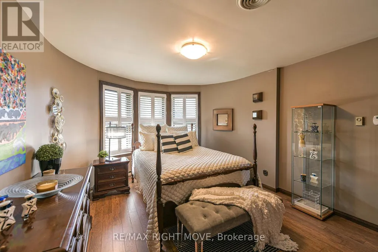
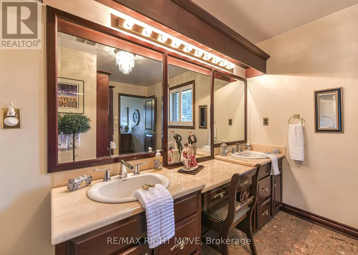
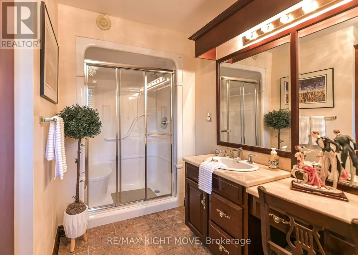
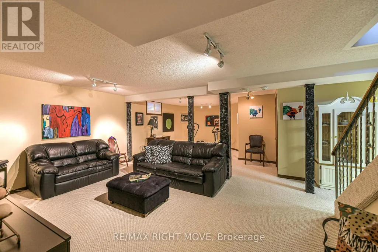
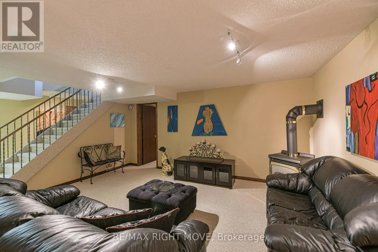
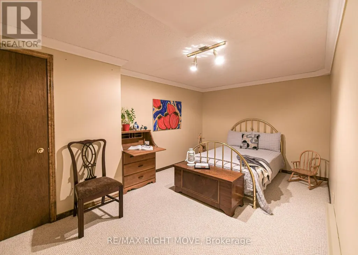
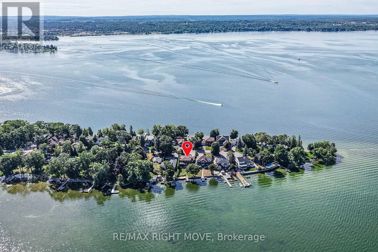
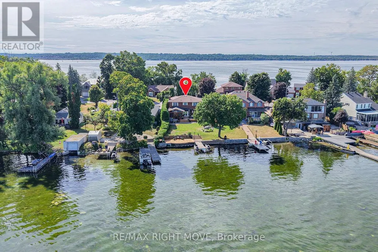
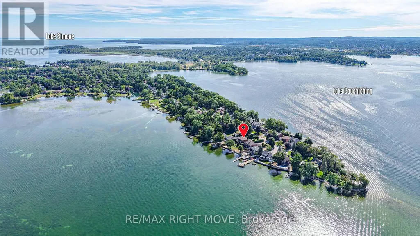
Welcome to this rare exceptional waterfront residence on Couchiching Point. On a quiet cul-de-sac with cherished ownership along one of the areas most prestigious streets in Orillia. With easterly views overlooking beautiful Lake Couchiching and access to the renowned Trent-Severn Waterway, this home offers the best of lakeside living. With seamless connections to both Lake Couchiching and Lake Simcoe, this property is a boaters dream. The exterior is equally impressive, featuring stunning meticulously manicured gardens, a inter locked driveway and walkway, and an inviting front entrance that sets the tone for the elegance within. A newly finished patio right at the waters edge perfect for entertaining or relaxing. Enjoy your morning coffee or evening wine in the screened-in sunroom or the hot tub attached to the newly appointed adjoining deck while taking in the sunrise and tranquil lake views. Inside this family-oriented home offers 4+ bedrooms and features a bright eat-in kitchen where family meals come with unobstructed lake views while watching boats glide across the lake and a finished basement with guest suite or den, this home is designed for family gatherings. . The residence blends luxury finishes with warmth and comfort, making it ideal for both family life and entertaining. This is more than just a home its a lifestyle. The lifestyle extends beyond the home with easy access to the Lightfoot Trail for walking or biking, family-oriented surroundings, and endless opportunities for waterfront enjoyment. Whether entertaining, relaxing, or exploring the waterways, this home is designed to impress. Perfect for families seeking a balance of relaxation and recreation, or for those desiring a luxury waterfront retreat with endless potential. (id:7434)
General Features
| Features | Cul-de-sac, Irregular lot size, Flat site |
|---|---|
| Easement | Unknown |
| Community Features | Fishing, School Bus |
| Property Type | Single Family |
| Zoning Description | R2 |
| CommunityName | Orillia |
| Amenities | Marina, Public Transit, Schools |
| Building Age | 31 to 50 years |
| Building Amenities | Fireplace(s) |
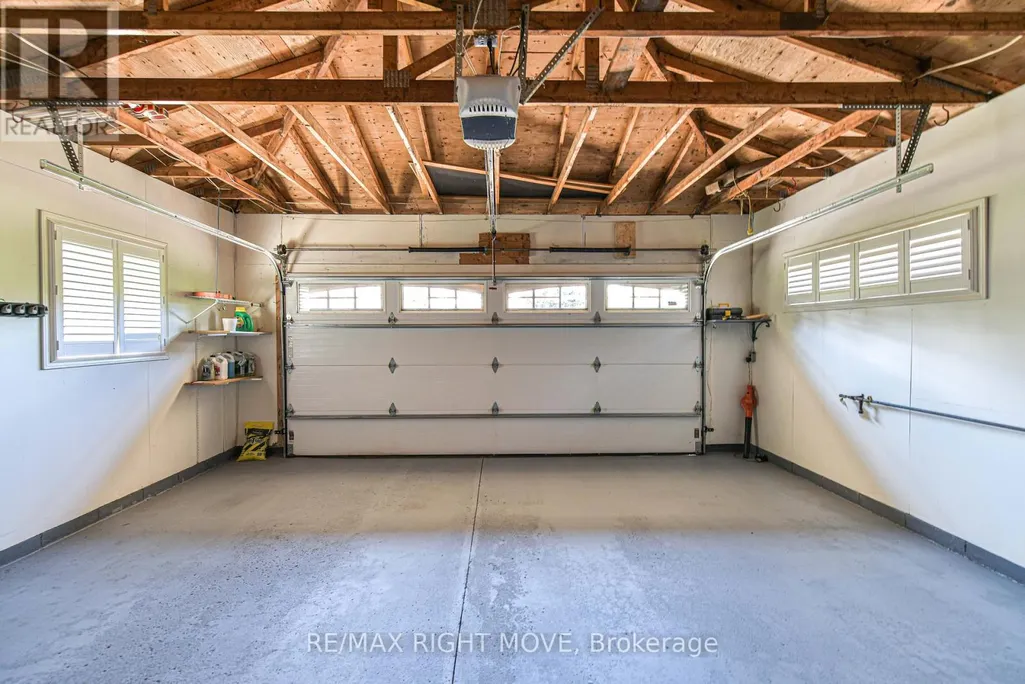
| Building Appliances | Hot Tub, Garage door opener remote(s), Central Vacuum, Water meter |
| Building Cooling Type | Central air conditioning |
| Location Description | Cross Streets: Atherley Rd and Couchiching Point Rd. ** Directions: Atherley Rd, left at Couchiching Point Rd, right on Broadview to cul de sac. Look for sign on South side. |
| Parking Space Total | 4 |
| Foundation Type | Block |
| Building Type | House |
| Ownership Type | Freehold |
| Building.StoriesTotal | 2 |
Interior Features
| Building Fireplace Present | True |
|---|---|
| Building Heating Type | Forced air |
| Building Heating Fuel | Natural gas |
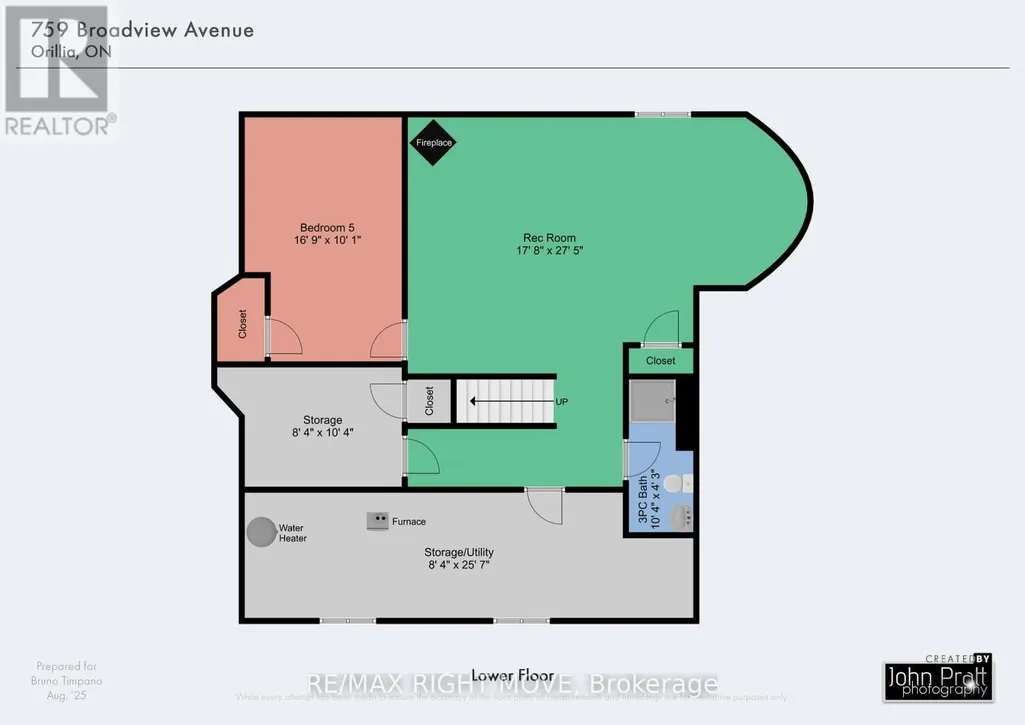
| Basement Development | Finished |
| Basement Type | N/A (Finished) |
| Construction Style Attachment | Detached |
| Living Area Range | 2000 |
| Bedrooms | 4+1 |
Exterior Features
| Structure | Deck, Patio(s), Porch |
|---|---|
| Water Front Name | Lake Couchiching |
| Water Front Type | Waterfront on lake |
| ViewType | Lake view, Direct Water View, Unobstructed Water View |
| Land Amenities | Marina, Public Transit, Schools |
| Landscape Features | Landscaped, Lawn sprinkler |
| Sewer | Sanitary sewer |
| Exterior Finish | Brick |
Room Details
| Room | Dimensions | Level | Flooring | Details |
|---|---|---|---|---|
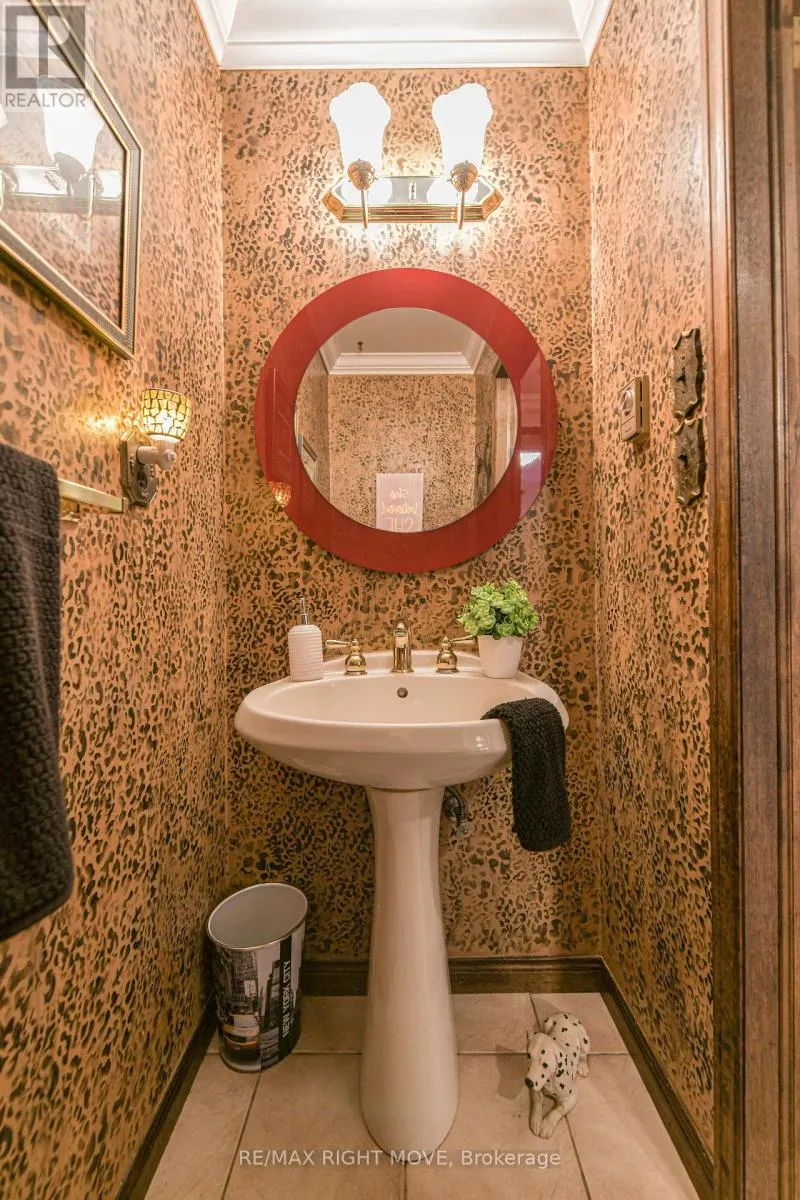
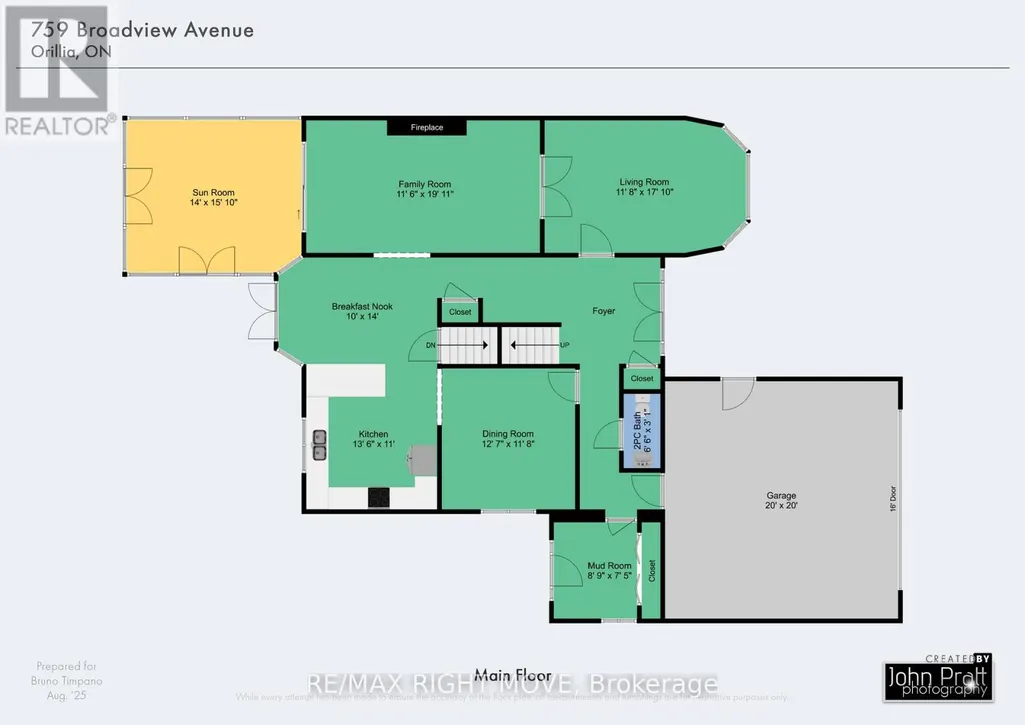
| Bathroom | 2.13 m x 1.83 m | Main level | 1.83 m | |
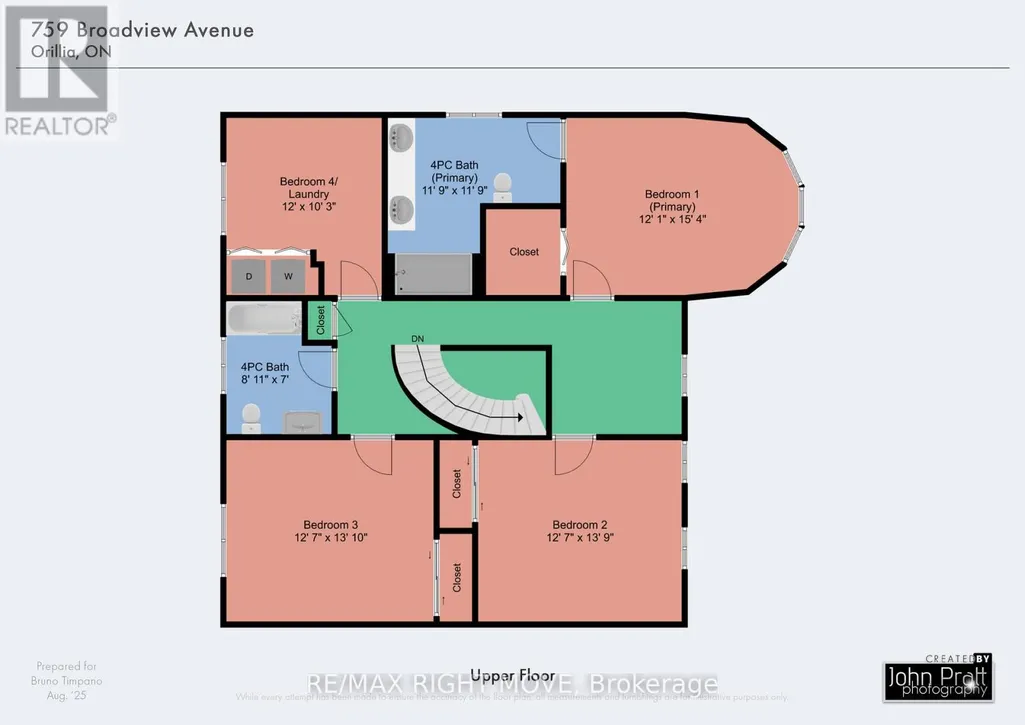
| Bedroom 2 | 4.27 m x 3.86 m | Second level | 3.86 m | |
| Bedroom 3 | 4.27 m x 3.86 m | Second level | 3.86 m | |
| Bedroom 4 | 3.71 m x 3.15 m | Second level | 3.15 m | |
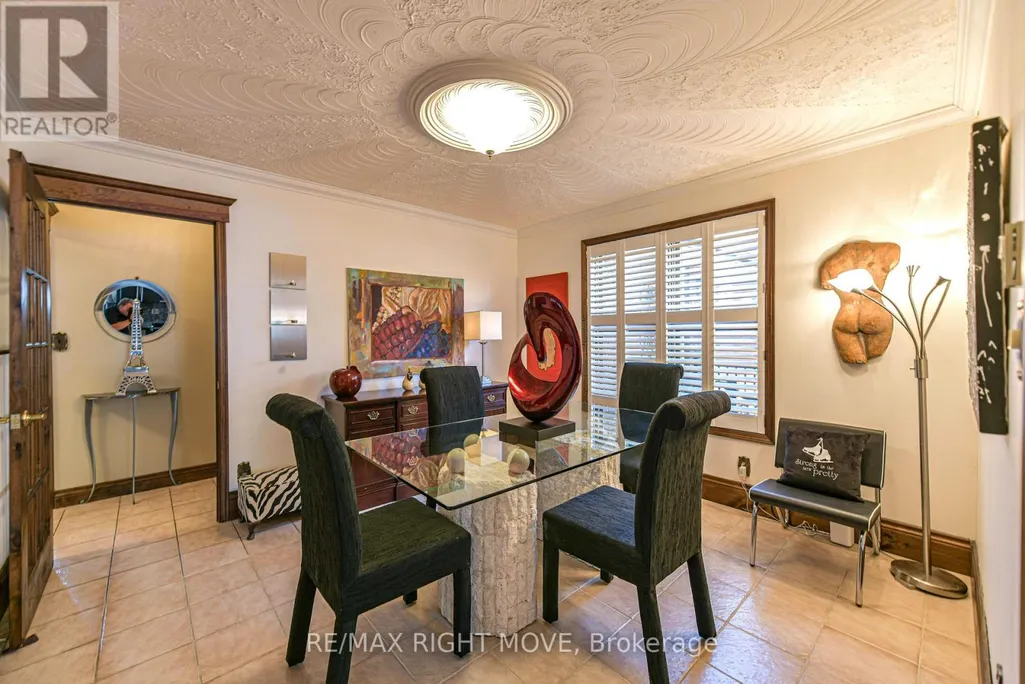
| Dining room | 3.86 m x 3.66 m | Main level | 3.66 m | |
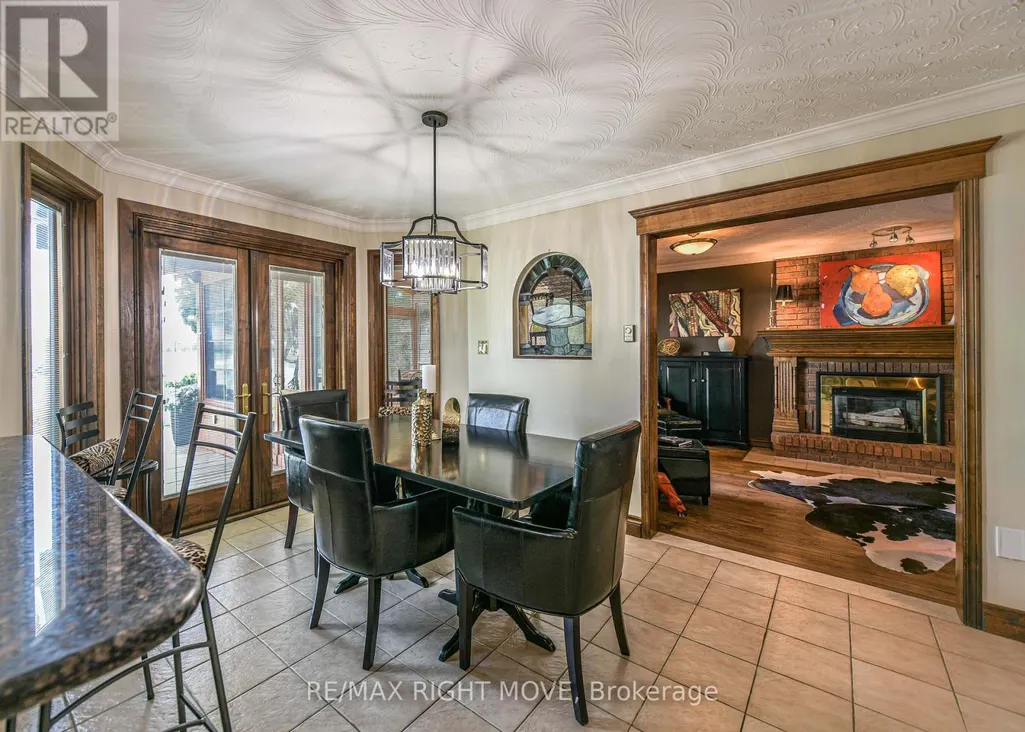
| Eating area | 3.76 m x 2.74 m | Main level | 2.74 m | |
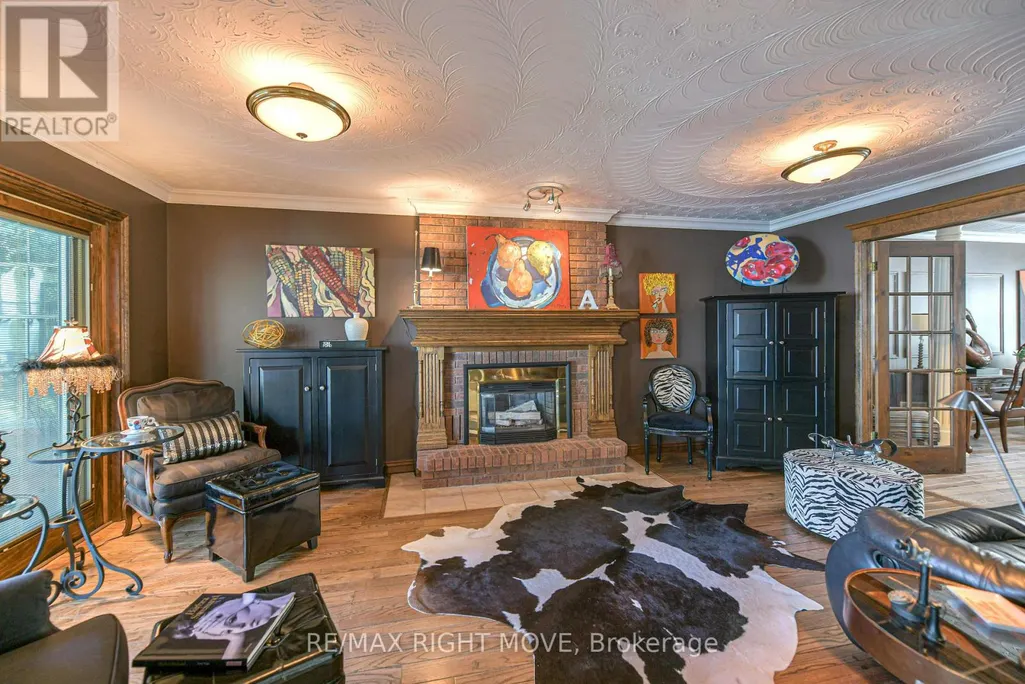
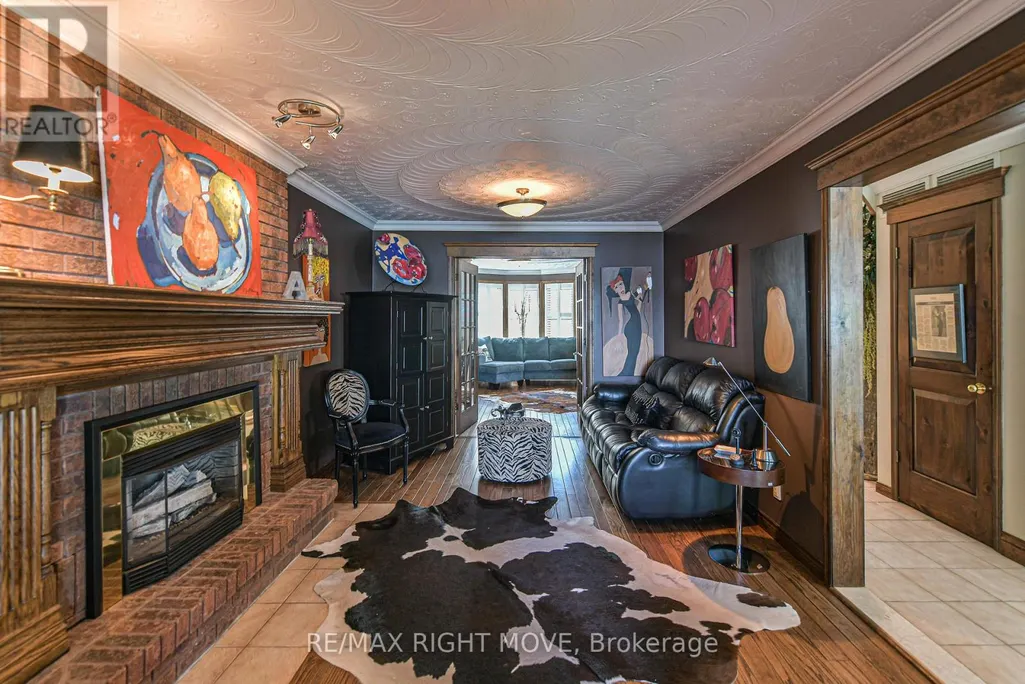
| Family room | 6.1 m x 3.66 m | Main level | 3.66 m | |
| Kitchen | 3.86 m x 3.35 m | Main level | 3.35 m | |
| Living room | 5.49 m x 3.66 m | Main level | 3.66 m | |
| Mud room | 3.05 m x 3.1 m | Main level | 3.1 m | |
| Primary Bedroom | 8.38 m x 3.71 m | Second level | 3.71 m | |
| Sunroom | 4.88 m x 4.57 m | Main level | 4.57 m |
Amenities
- Views
- New Construction
- Adult 55+
- Lease To Own
- No Strata Fees
- Furnished
- Primary On Main
- Air Conditioning
- Seller Finance
- Green
- Fixer Upper
- Horse
- Golf
- Fireplace
- Deck
- Garage
- Basement
- Pool

Property vs Single Family Average in L3V 6P1
Price
In The Neighbourhood
Just Listed
Orillia
$ 549,000
- Type
- Single Family
- Rooms
- 3 Beds + 2 Baths
CENTURY 21 B.J. ROTH REALTY LTD.
Orillia
$ 825,900
- Type
- Single Family
- Rooms
- 4 Beds + 2.5 Baths
RE/MAX HALLMARK YORK GROUP REALTY LTD.
Open House
Orillia
$ 699,900
- Type
- Single Family
- Rooms
- 5 Beds + 3.5 Baths
CENTURY 21 B.J. ROTH REALTY LTD.
