
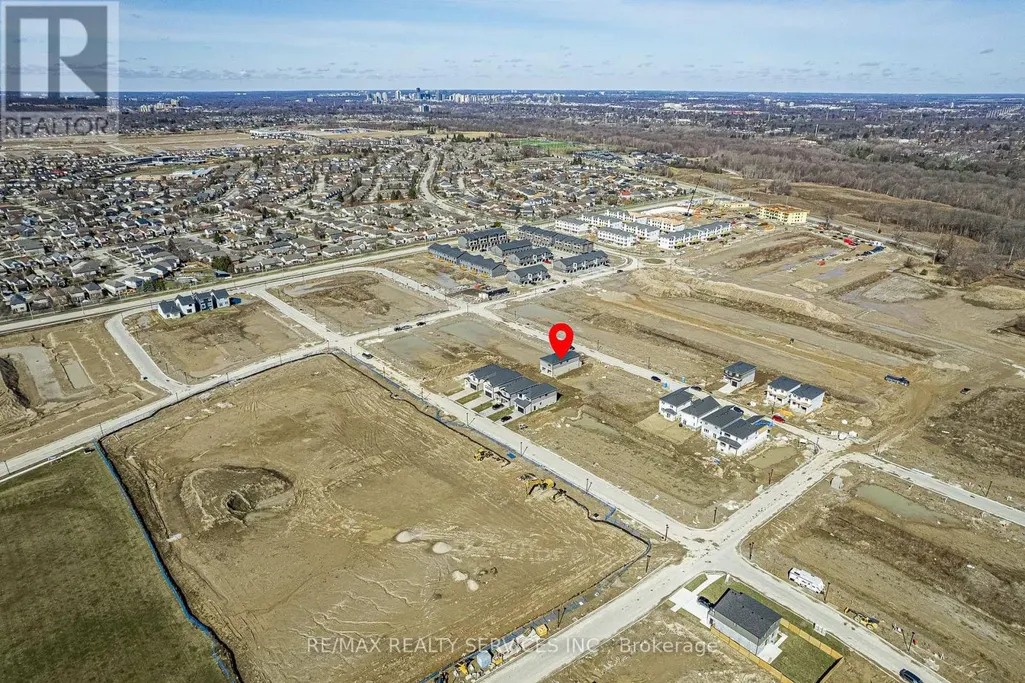
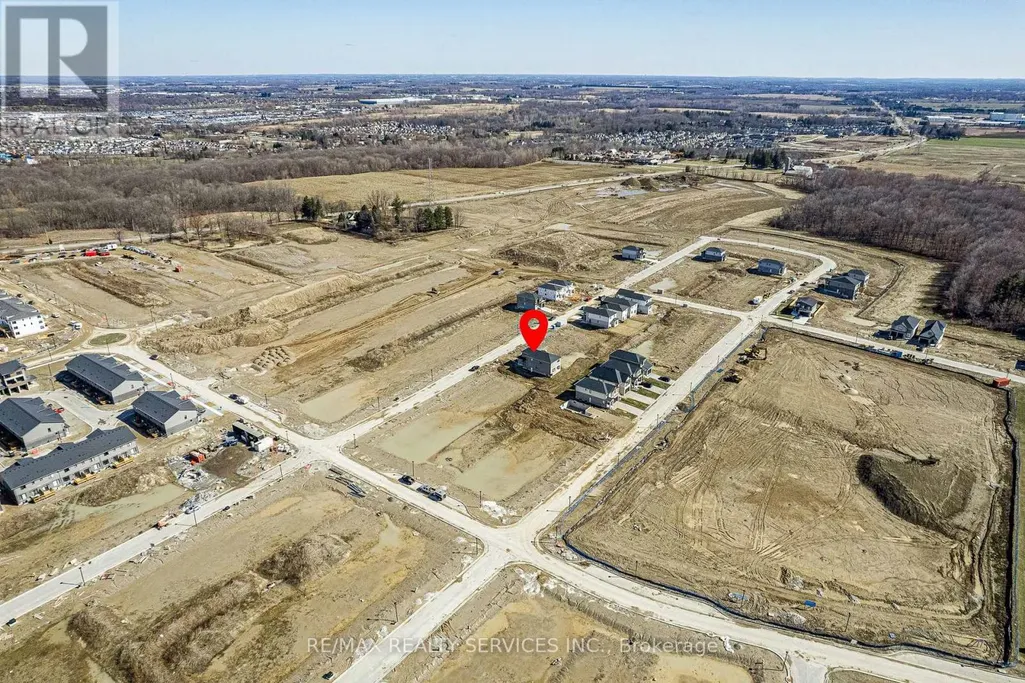
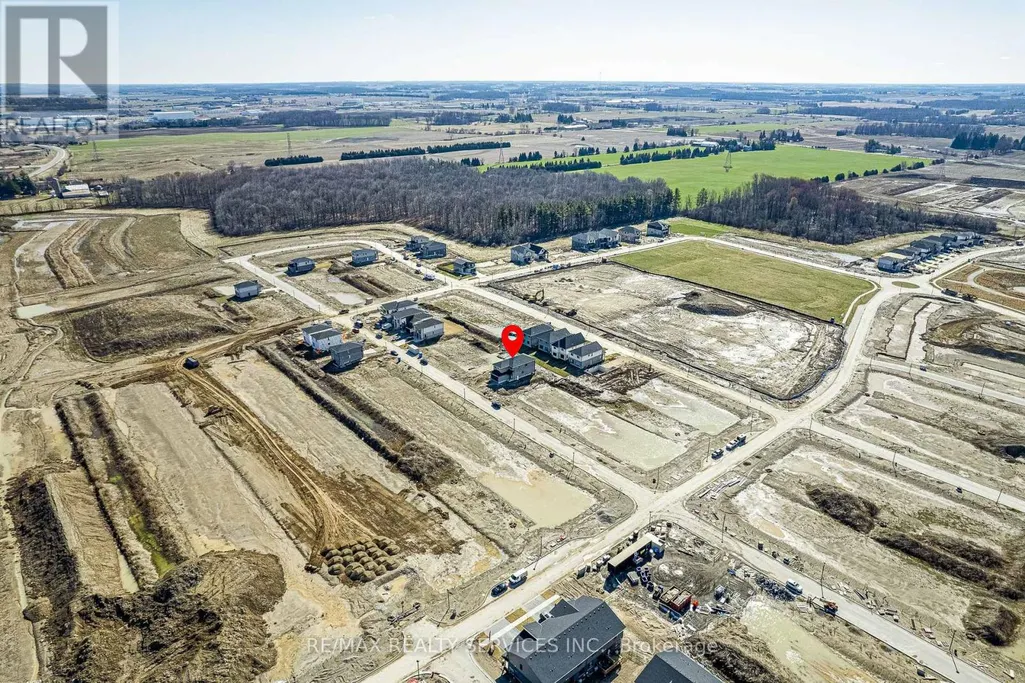
Address
1260 Honeywood Drive, London South (South U), ON
Price
$ 847,293
Property Attributes
- ID#X11954328
- TypeSingle Family
- Listing Status Active
- MunicipalityLondon South (South U)
- CityLondon South (South U)
- AreaSouth U
- NeighbourhoodSouth U
- Postal CodeN6M 1E8
- Style
- Price$ 847,293
- Bedrooms4+1
- Bathrooms3
- Half Bathrooms1
Data Source:
Canadian Real Estate Association (CREA)
Property Description
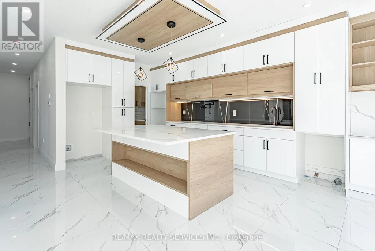
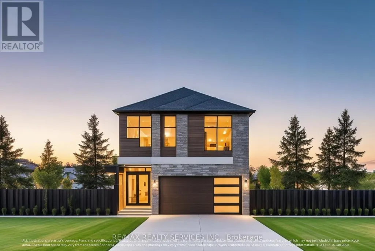
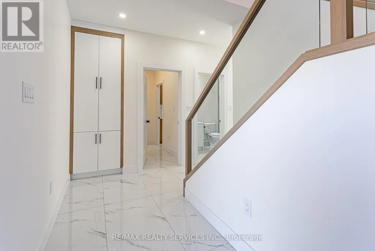
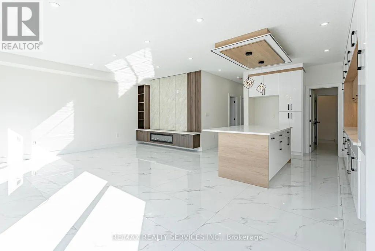
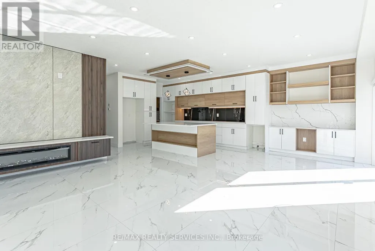
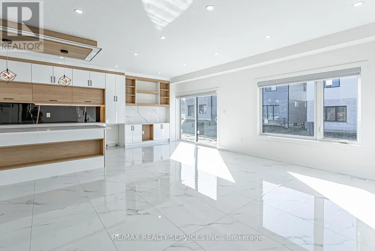
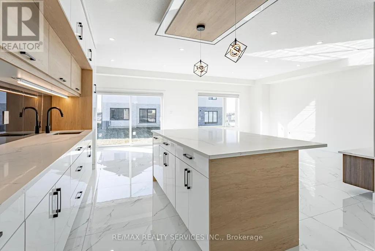
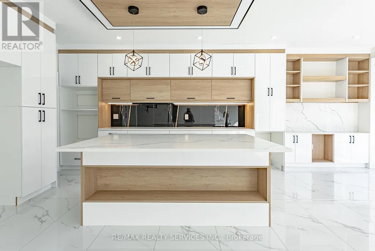
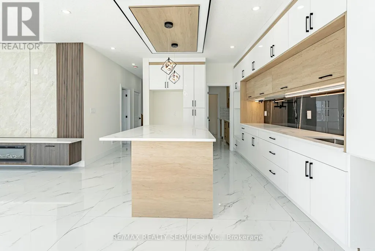
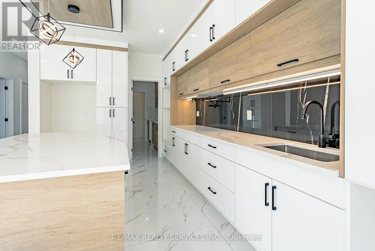
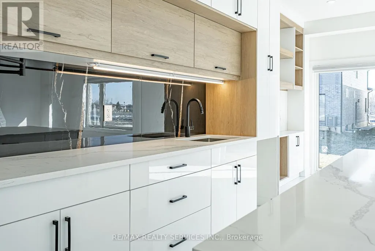
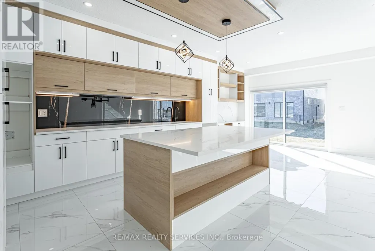
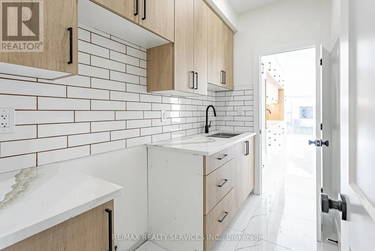
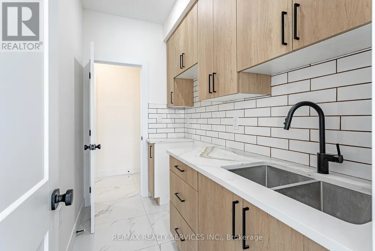
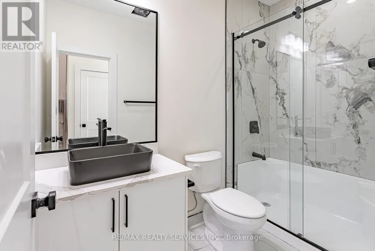
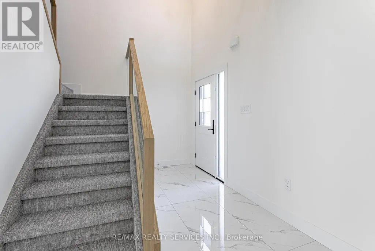
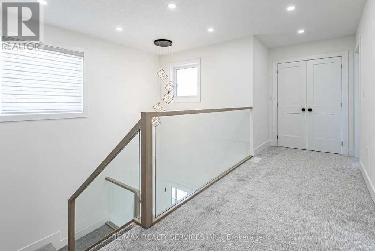
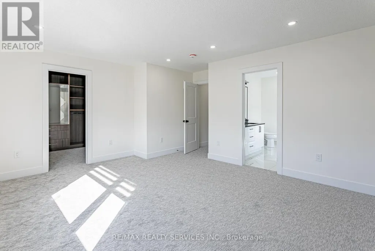
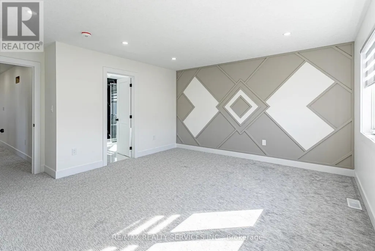
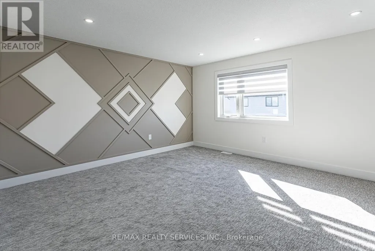
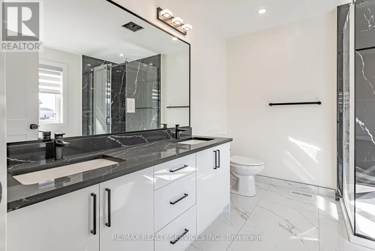
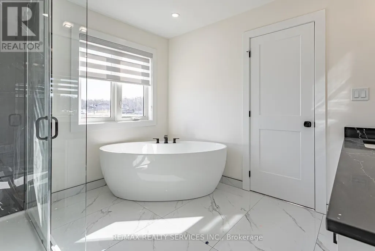
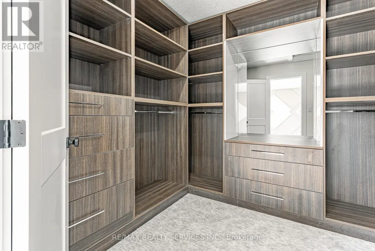
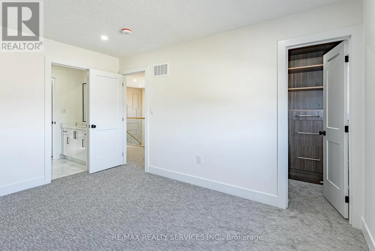
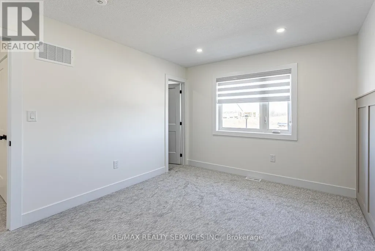
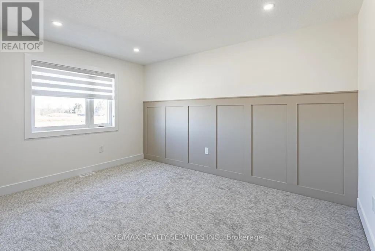
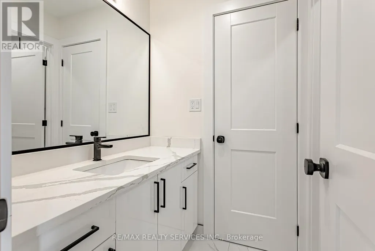
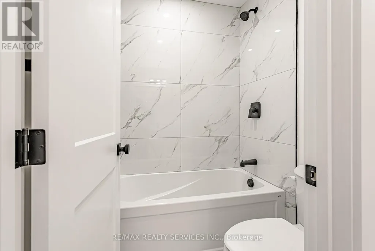
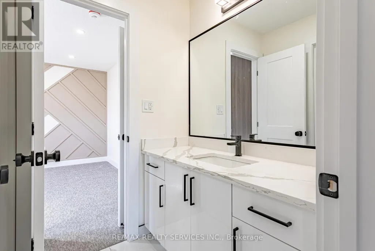
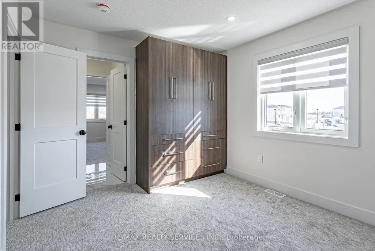
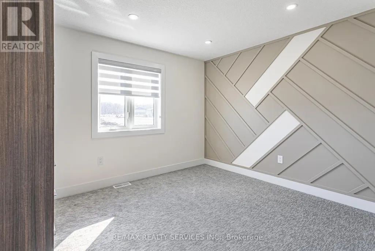
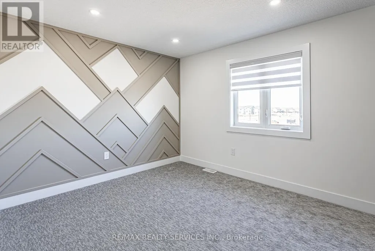
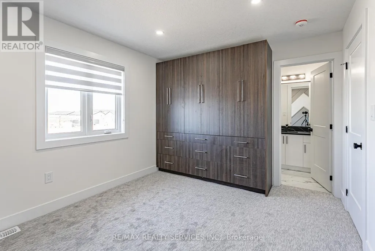
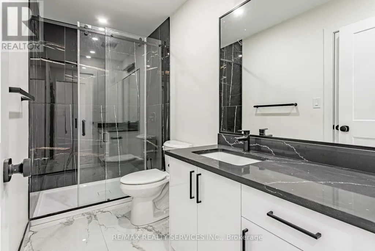
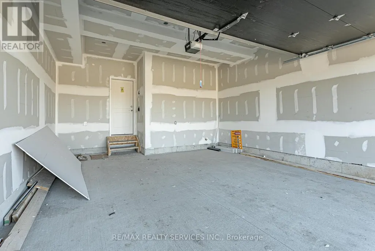
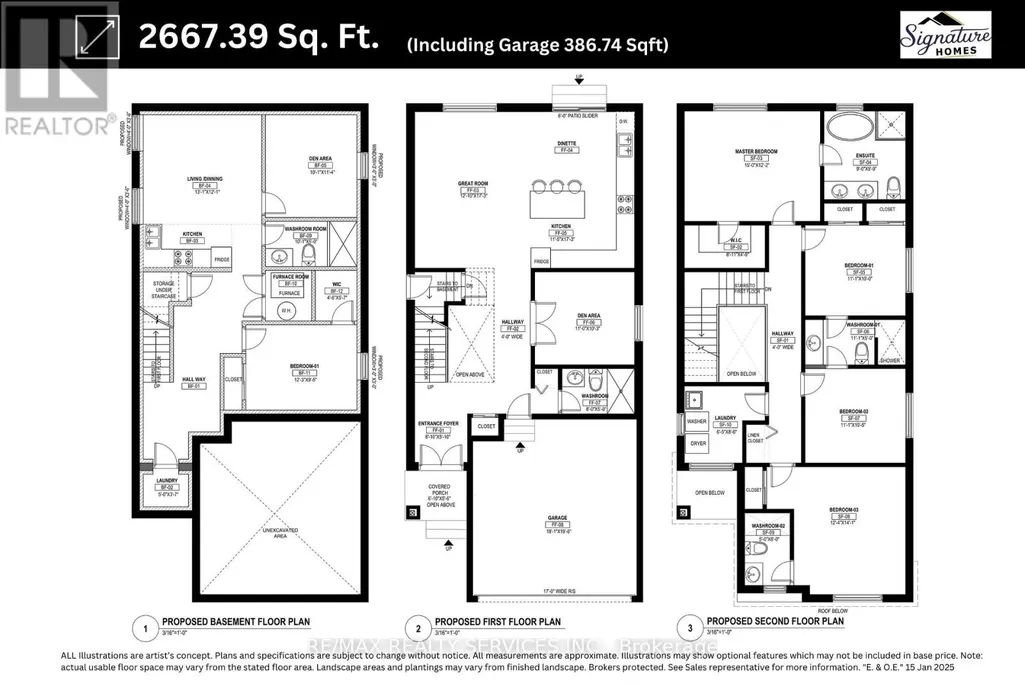
Custom HOME TO BE BUILT By The SIGNATURE HOMES Situated In South East London's Newest Development, Jackson Meadows. Boasting A Generous 2,667 Square Feet, Above Ground. The Home Offers 4 Bedrooms With 4 Washrooms - Two Full Ensuite And Two Semi- Ensuite. This Flagship Model Embodies Luxury, Featuring Premium Elements And Meticulously Planned Upgrades Throughout. Main Level Features Great Foyer With Open To Above Lookout That Showcases Beautiful Chandelier Just Under Drop Down Ceiling. Very Spacious Family Room With Fireplace. High End Kitchen Offers Quartz Countertops And Quartz Backsplashes, Soft-Close Cabinets, SS Appliances And Huge Pantry. Location Location Location Just 2 minutes from Highway 401, with easy access to , All All Shopping malls and Victoria Hospital. These Custom-Built homes offers Flexible Deposit, Flexible Closing and Free Assignment Sale. Brand-New Elementary School coming right on same Street. Take the advantage and Book Your Unit Today. Multiple Lots & Elevations Available. ****PRICE INCLUDES PROPOSED 2026 HST REBATE***. PRICE SHOWN IS NET OF APPLICABLE HST REBATE, ASSUMING REBATE APPROVAL, SUBJECT TO BUYER QUALIFICATION AND ASSIGNMENT OF REBATE TO BUILDER ON CLOSING. Renders are for illustration purposes only and changes may appear (id:7434)
General Features
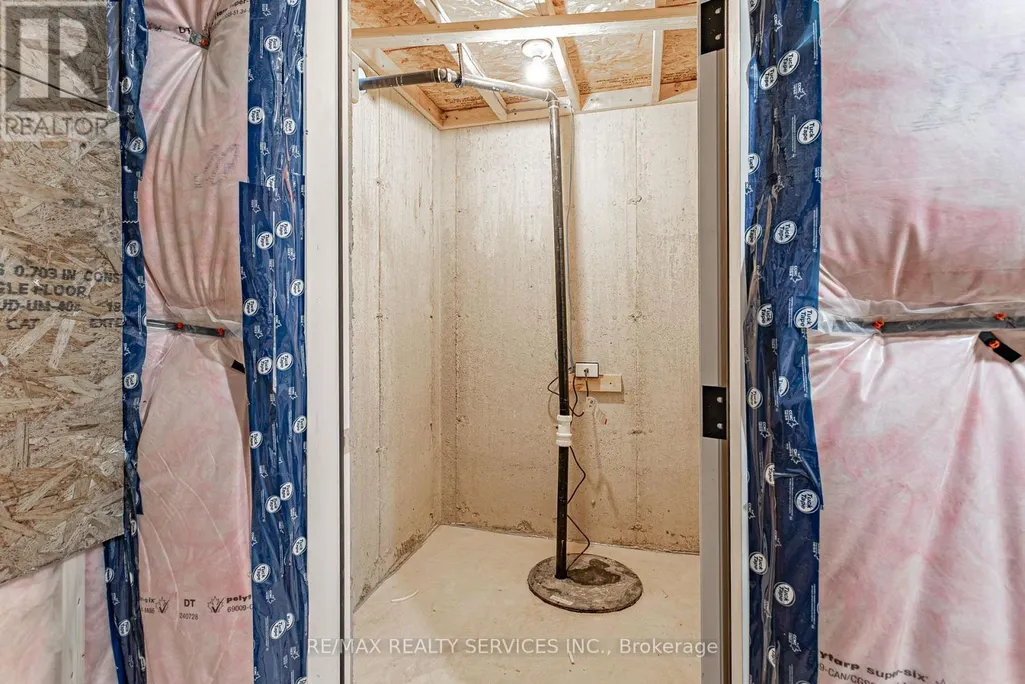
| Features | Sump Pump |
|---|---|
| Property Type | Single Family |
| Zoning Description | R1-13 |
| CommunityName | South U |
| Building Age | New building |
| Building Amenities | Fireplace(s) |
| Building Appliances | Garage door opener remote(s) |
| Building Basement Features | Separate entrance |
| Building Cooling Type | Central air conditioning |
| Location Description | Commissioners Rd E & Jackson Rd |
| Parking Space Total | 2 |
| Foundation Type | Concrete |
| Building Type | House |
| Ownership Type | Freehold |
| Building.StoriesTotal | 2 |
Interior Features
| Building Fireplace Present | True |
|---|---|
| Building Fireplace Total | 1 |
| Building Heating Type | Forced air |
| Building Heating Fuel | Natural gas |
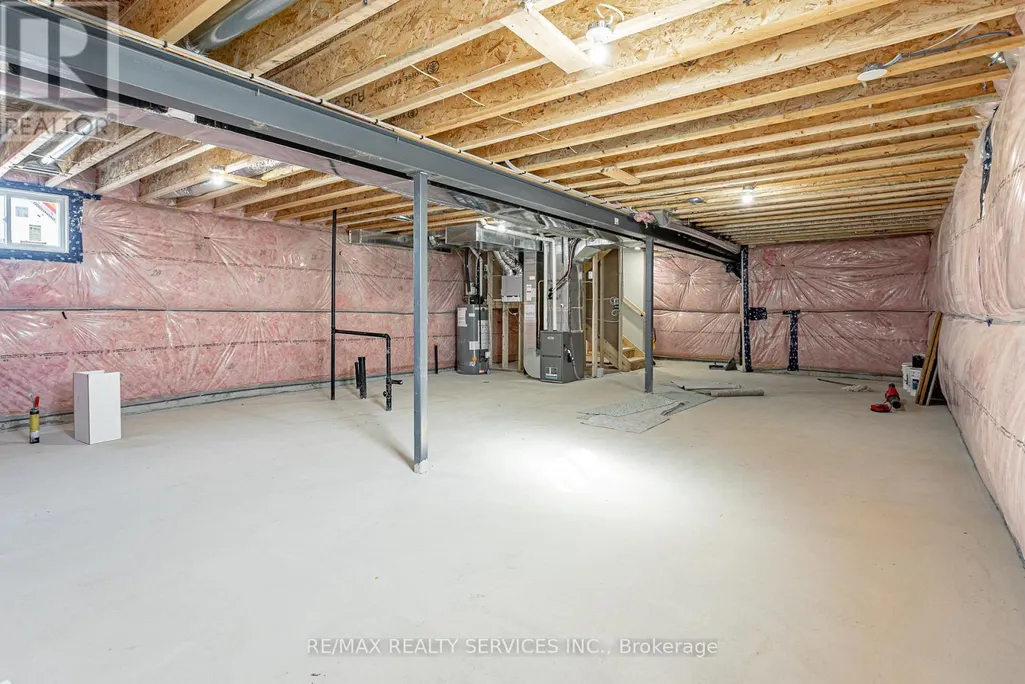
| Basement Development | Unfinished |
| Basement Type | N/A (Unfinished), N/A |
| Construction Style Attachment | Detached |
| Living Area Range | 2500 |
| Bedrooms | 4+1 |
Exterior Features
| Sewer | Sanitary sewer |
|---|---|
| Exterior Finish | Brick |
Room Details
| Room | Dimensions | Level | Flooring | Details |
|---|---|---|---|---|
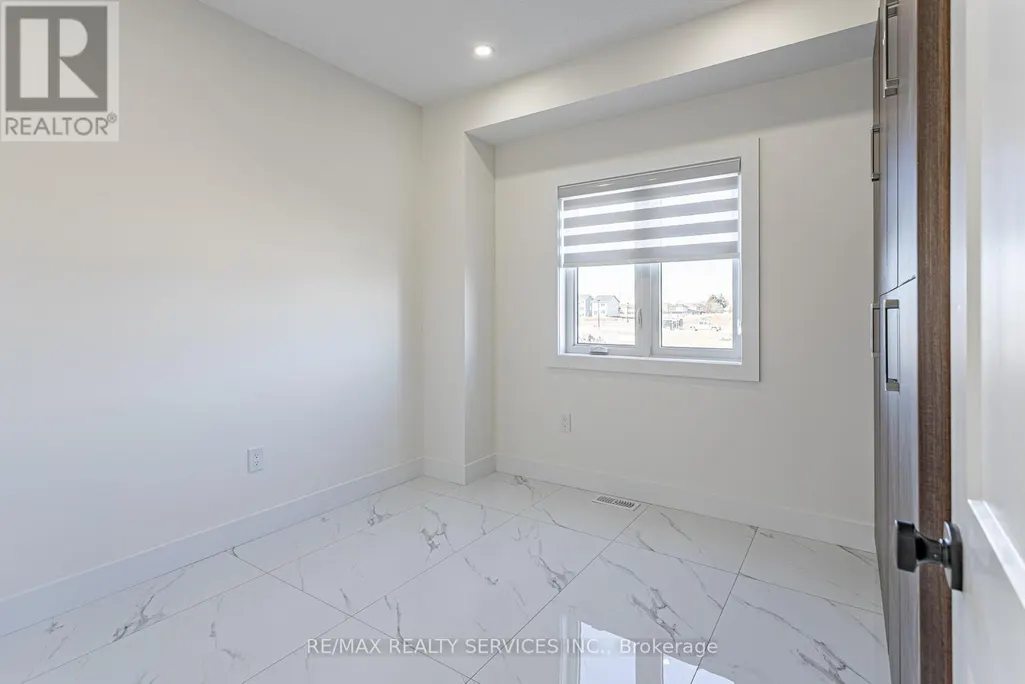
| Bedroom 2 | 3.37 m x 3.17 m | Second level | 3.17 m | |
| Bedroom 3 | 4.29 m x 3.75 m | Second level | 3.75 m | |
| Bedroom 4 | 3.37 m x 3.04 m | Second level | 3.04 m | |
| Den | 3.35 m x 3.12 m | Main level | 3.12 m | |
| Dining room | 5.25 m x 3.47 m | Main level | 3.47 m | |
| Foyer | 2.69 m x 1.77 m | Main level | 1.77 m | |
| Great room | 5.25 m x 3.91 m | Main level | 3.91 m | |
| Kitchen | 5.25 m x 3.47 m | Main level | 3.47 m | |
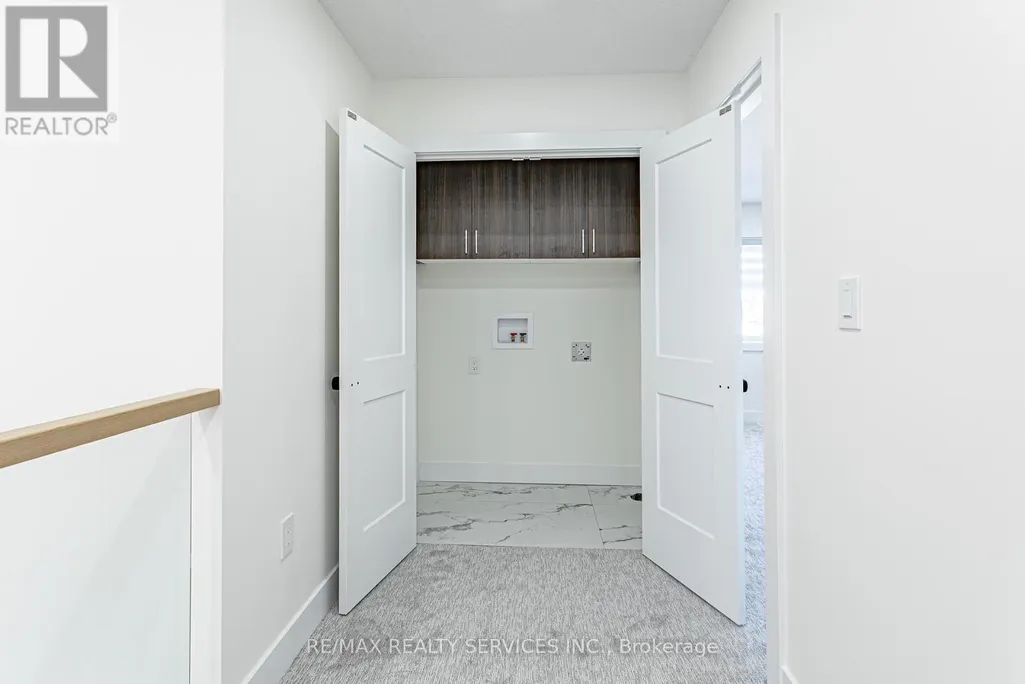
| Laundry room | 2.59 m x 1.95 m | Second level | 1.95 m | |
| Primary Bedroom | 4.57 m x 3.7 m | Second level | 3.7 m |
Amenities
- Views
- New Construction
- Adult 55+
- Lease To Own
- No Strata Fees
- Furnished
- Primary On Main
- Air Conditioning
- Seller Finance
- Green
- Fixer Upper
- Horse
- Golf
- Fireplace
- Deck
- Garage
- Basement
- Pool

Property vs Single Family Average in N6M 1E8
Price
In The Neighbourhood
Just Listed
London South (South U)
$ 788,000
- Type
- Single Family
- Rooms
- 5 Beds + 3.5 Baths
CENTURY 21 LEADING EDGE REALTY INC.
Open House
London South (South U)
$ 554,900
- Type
- Single Family
- Rooms
- 3 Beds + 1.5 Baths
CENTURY 21 FIRST CANADIAN TRUSTED HOME REALTY INC.
Open House
London South (South U)
$ 749,900
- Type
- Single Family
- Rooms
- 4 Beds + 3.5 Baths
ROYAL LEPAGE TRILAND REALTY
Open House
London South (South U)
$ 735,000
- Type
- Single Family
- Rooms
- 4 Beds + 3.5 Baths
RE/MAX TWIN CITY REALTY INC.
London South (South U)
$ 2,900
- Type
- Single Family
- Rooms
- 4 Beds + 3.5 Baths
HOMELIFE SUPERSTARS REAL ESTATE LIMITED
London South (South U)
$ 599,000
- Type
- Single Family
- Rooms
- 3 Beds + 3.5 Baths
BLUE FOREST REALTY INC.
London South (South U)
$ 2,600
- Type
- Single Family
- Rooms
- 3 Beds + 2 Baths
CENTURY 21 FIRST CANADIAN CORP
London South (South U)
$ 689,900
- Type
- Single Family
- Rooms
- 3 Beds + 2.5 Baths
SUTTON GROUP PREFERRED REALTY INC.
London South (South U)
$ 1,600
- Type
- Single Family
- Rooms
- 2 Beds + 1 Baths
INTERNATIONAL REALTY FIRM, INC.
London South (South U)
$ 499,900
- Type
- Single Family
- Rooms
- 2 Beds + 2 Baths
ROYAL LEPAGE TRILAND REALTY
London South (South U)
$ 648,800
- Type
- Single Family
- Rooms
- 3 Beds + 2.5 Baths
NU-VISTA PINNACLE REALTY BROKERAGE INC
London South (South U)
$ 705,000
- Type
- Single Family
- Rooms
- 3 Beds + 2.5 Baths
RE/MAX REALTY SERVICES INC.
